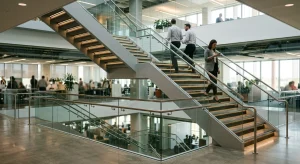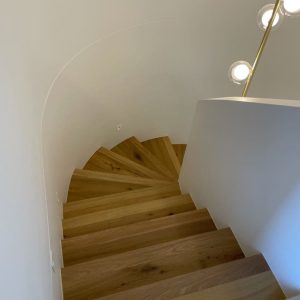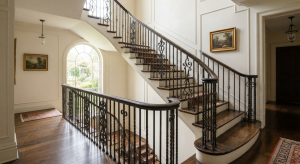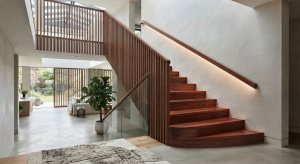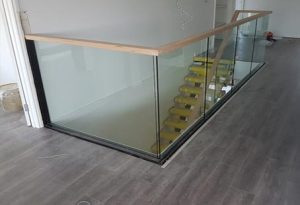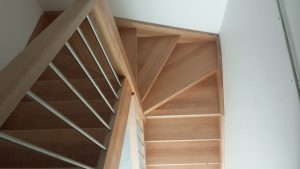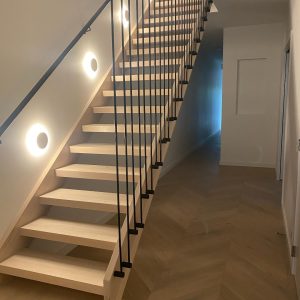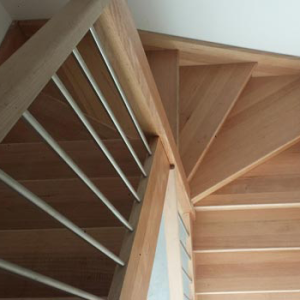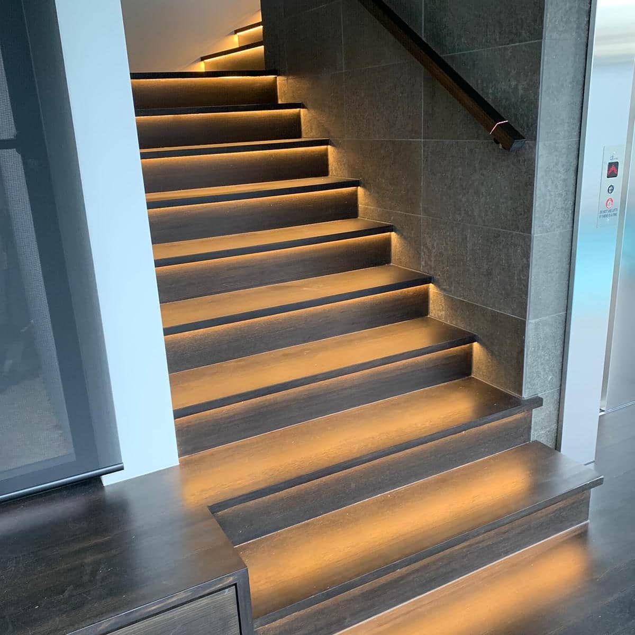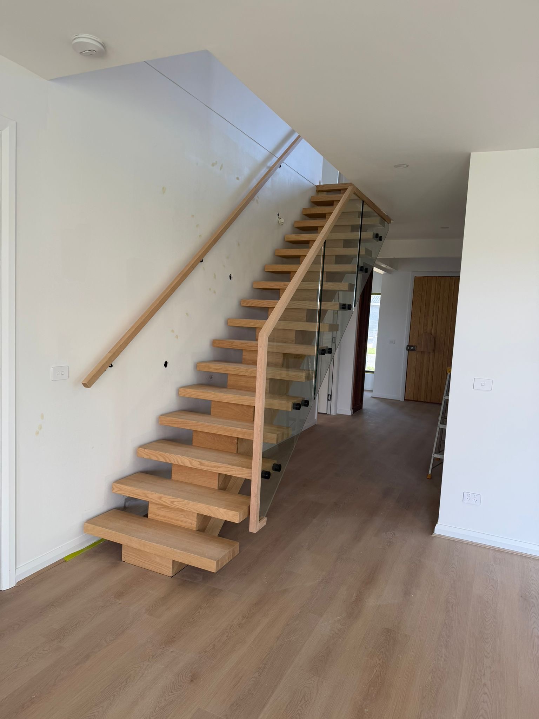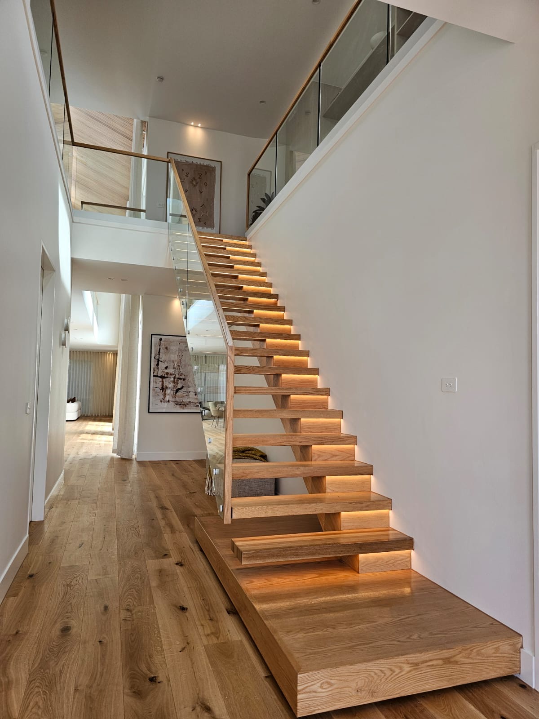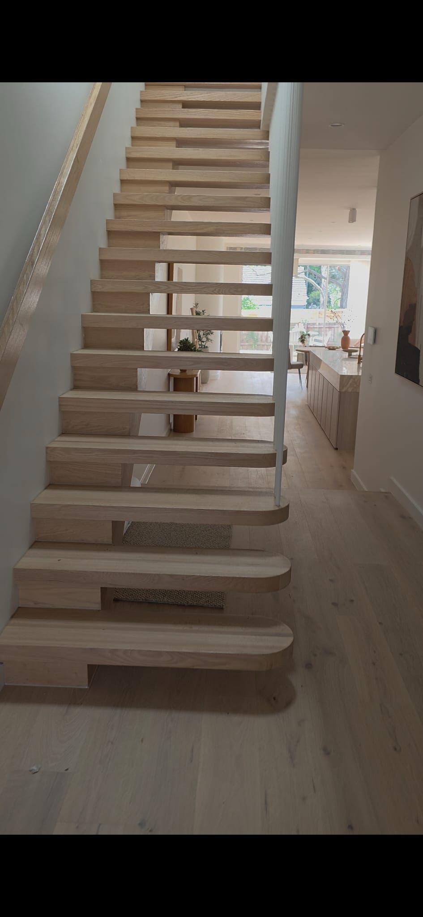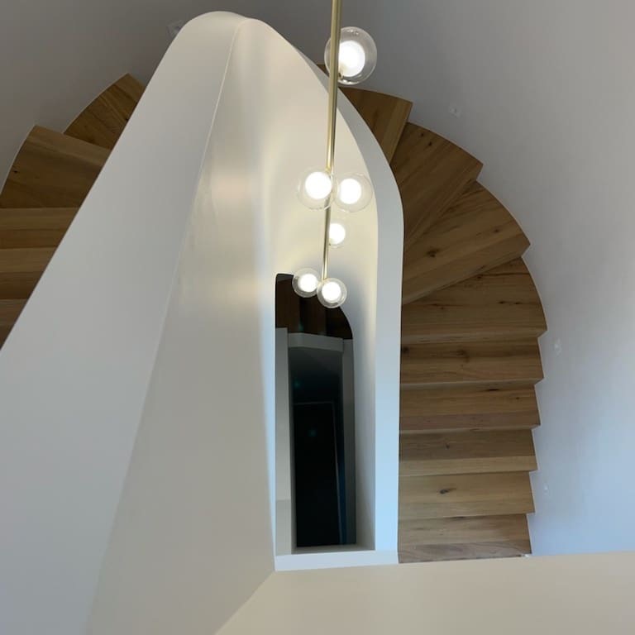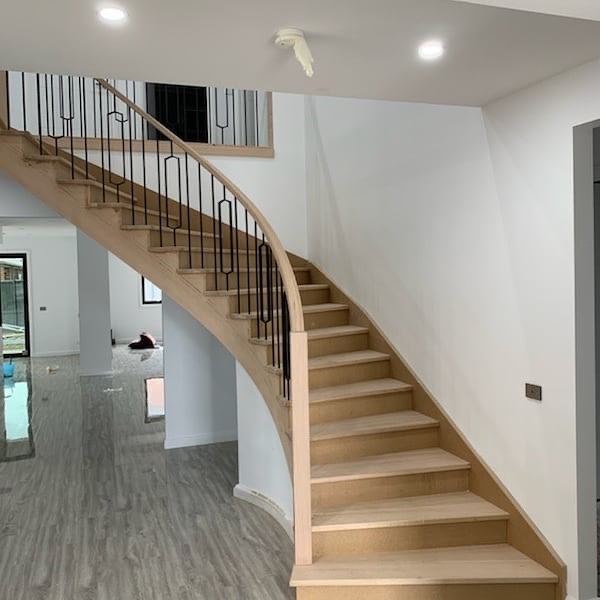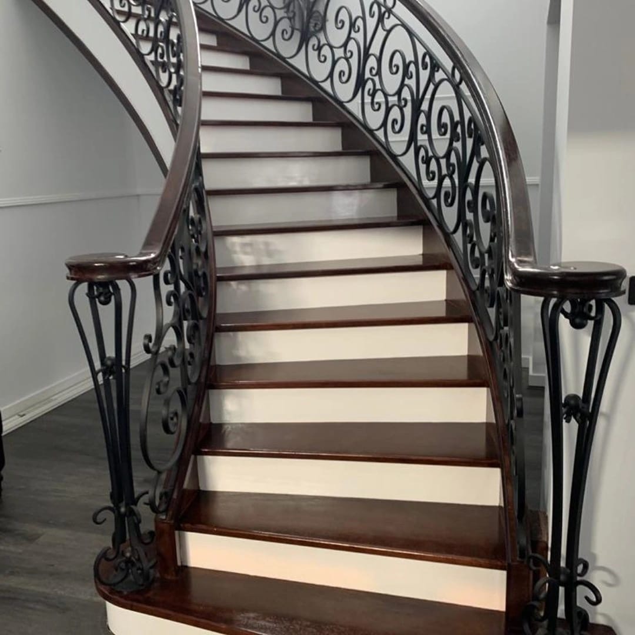
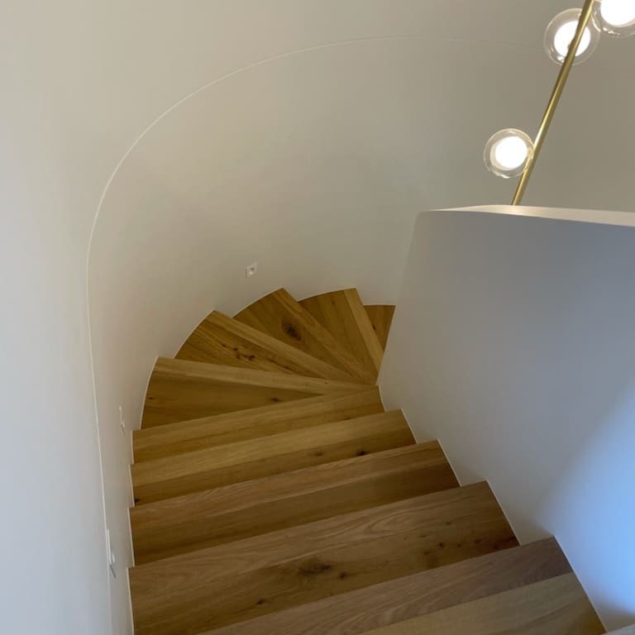
Planet Stairs creates Curved Geometric Staircase designs in Melbourne for corporate offices and commercial buildings with custom materials and detailing.
Corporate staircases need to do more than create visual impact. In an office or commercial building, the stair should also respond to the available footprint, expected movement between levels, material selections and project compliance requirements.
What to Confirm Before Specifying a Curved Geometric Staircase
A Curved Geometric Staircase can create a strong architectural focal point, but the form should be resolved around the building rather than selected in isolation. Floor-to-floor height, stair position, surrounding walls, landings and circulation all affect what can be fabricated and installed.
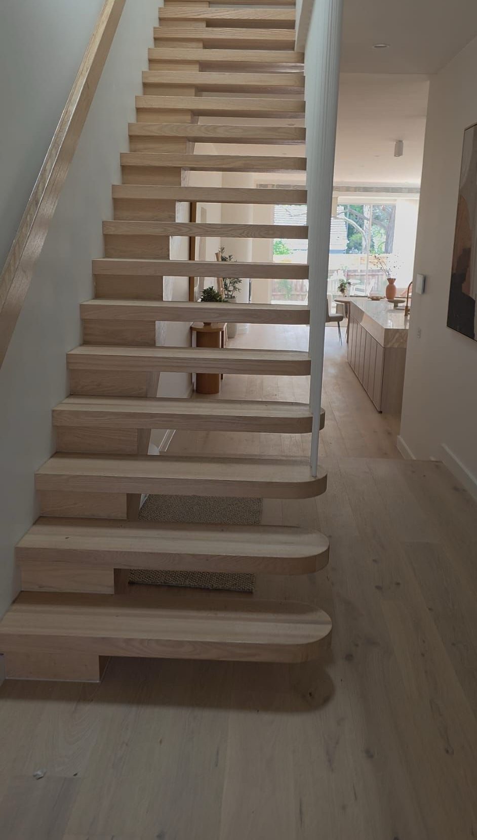
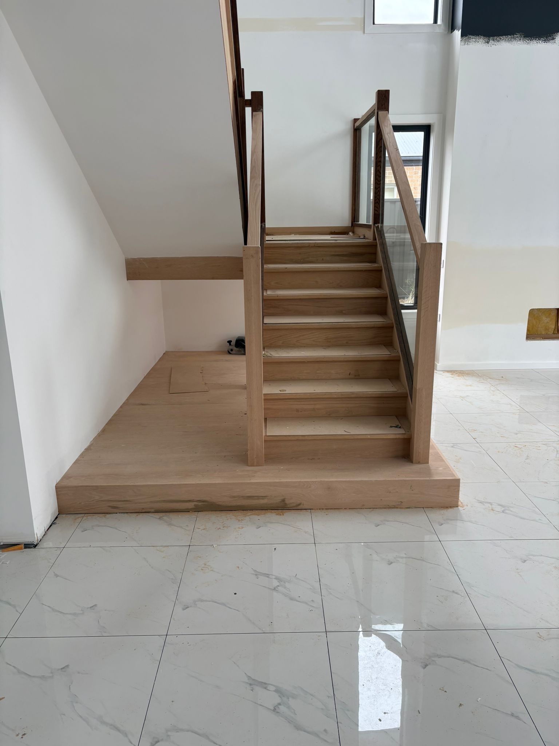
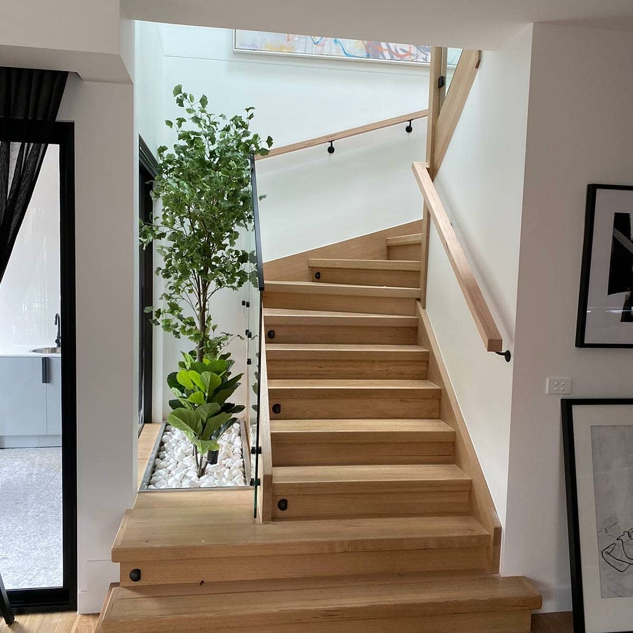
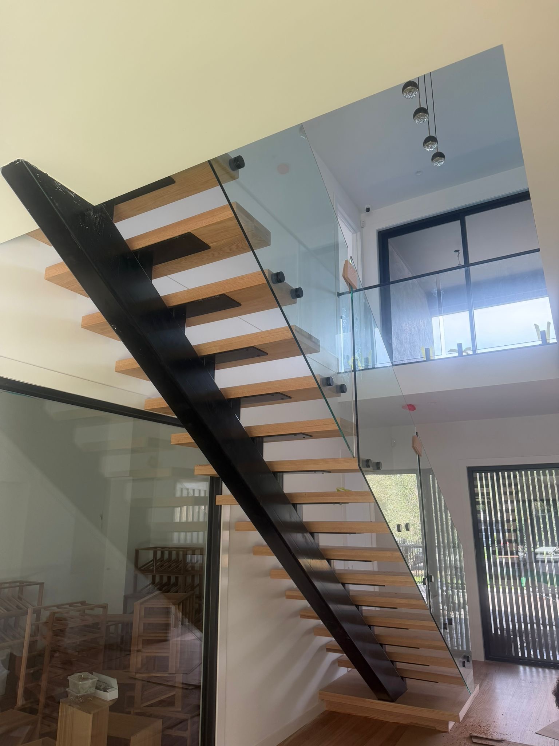
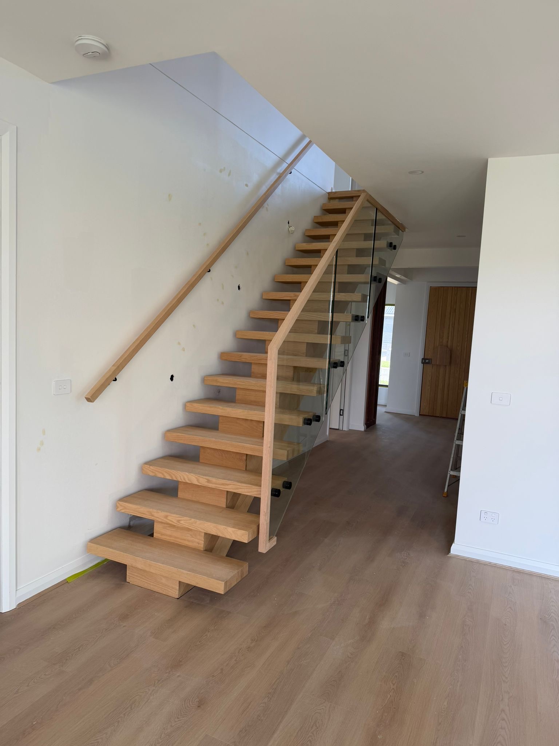
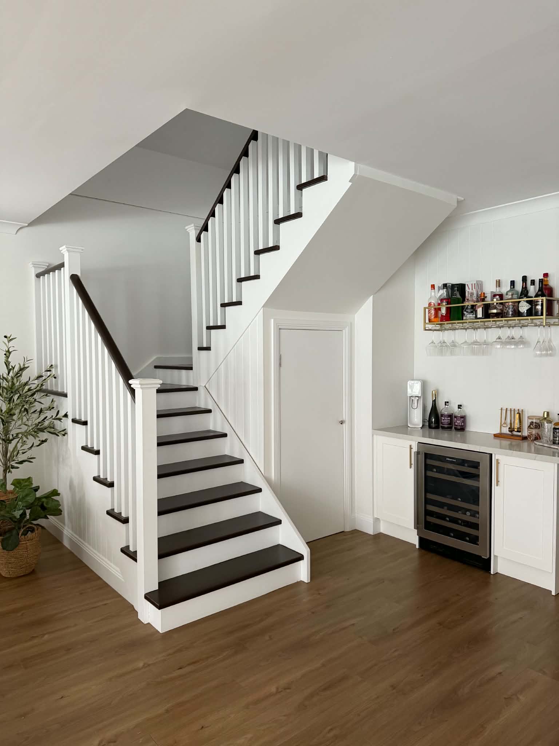
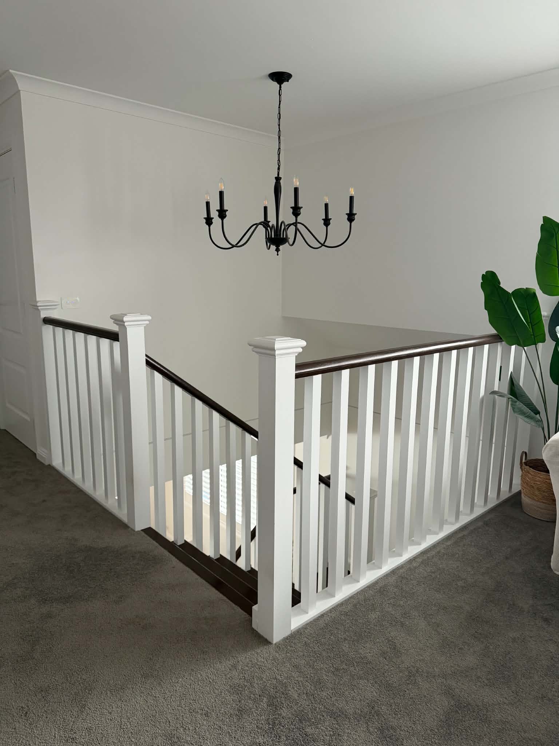
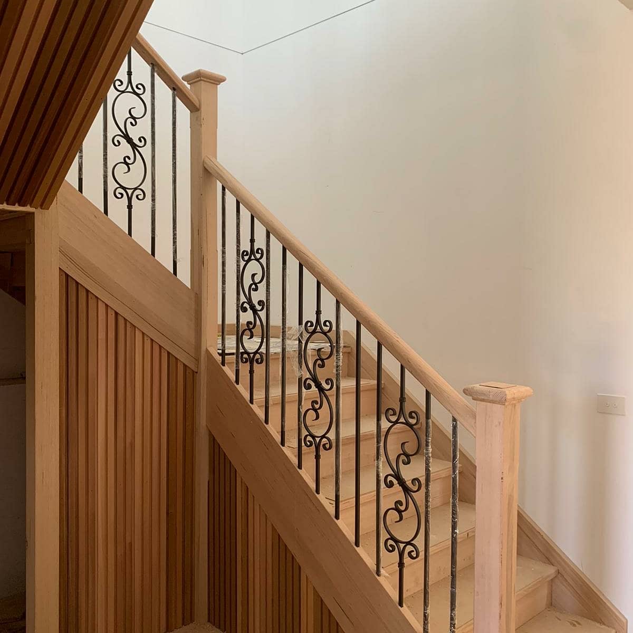
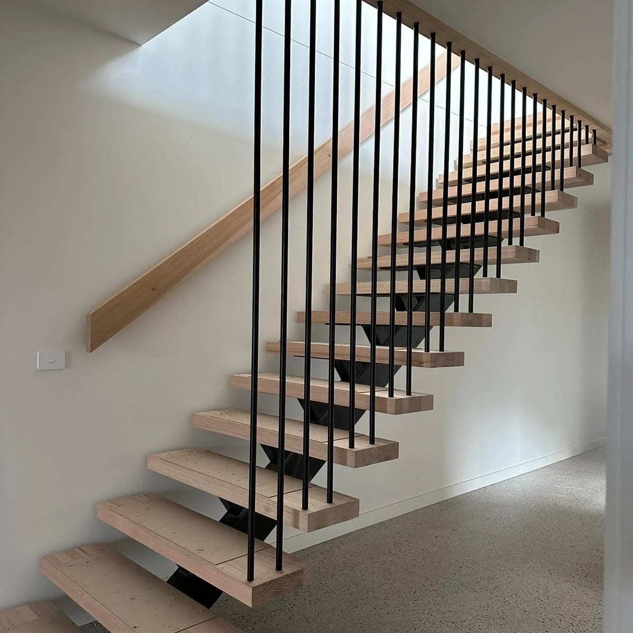
At Planet Stairs, our custom staircase services include contemporary, traditional, custom-designed, curved, geometric and open-riser staircases. We also provide handrails and balustrades in timber and metal options.
Before fabrication progresses, confirm:
- Available footprint: Check the space allocated to the stair, including surrounding walls, openings and landing areas.
- Floor-to-floor dimensions: Accurate vertical dimensions are essential because the rise, number of steps and overall geometry must work together.
- Circulation requirements: Consider how staff, visitors and other occupants will approach and use the stair.
- Material direction: Timber species, handrails, balustrades and finishes should be selected around the architectural brief.
- Interface details: Confirm how the stair meets floors, walls, balustrades and adjoining finishes so it can be coordinated with the wider fit-out.
Balance Curved Form with Commercial Use
A curved form can soften a rectilinear office interior and create a deliberate connection between levels. However, visual impact should not override practical movement or the space needed around the staircase.
Our article on geometric staircases for high-end interiors explains how curved staircases can become focal points in office buildings, showrooms and other commercial spaces. For a corporate project, the design should also account for the building layout, anticipated use and coordination with other trades.
Planet Stairs works with custom designs rather than limiting projects to one standard profile, allowing the staircase, balustrade and handrail selections to respond to the architectural intent.
Coordinate Compliance Before Finalising the Geometry
Commercial staircase compliance depends on the building classification, location of the stair, access and egress requirements, and the solution adopted by the project team. These requirements should be resolved with the relevant designer, building surveyor and consultants before final dimensions are released for manufacture.
The National Construction Code requirements for access and egress require stairways to support safe passage in relation to the nature, volume and frequency of likely use, with suitable handrails, landings and slip-resistant surfaces where applicable.
We do not treat one staircase configuration as automatically compliant for every commercial project. The approved design and project documentation should establish the requirements we need to follow during fabrication and installation.
Choose Materials Around the Office Interior
A Curved Geometric Staircase can use timber and complementary handrail or balustrade details to suit the broader workplace design. Planet Stairs works with Victorian Ash, Tasmanian Oak, Spotted Gum, Blackbutt, Jarrah and Merbau, alongside options such as pine and MDF where appropriate.
Material selection should consider appearance, finish, maintenance expectations and how the staircase relates to surrounding floors and interior finishes.
Bring Your Curved Staircase Design to Life with Planet Stairs
Planet Stairs is a family-run staircase business based in Ravenhall, Melbourne, with more than 15 years of industry experience. We manufacture and install custom staircases, balustrades and handrails for residential and commercial projects.
Need a Curved Geometric Staircase for your commercial project? Contact us with your plans and specifications to discuss your requirements.