Plan wrought iron twist-bar balustrade upgrades in Melbourne around the existing stair, compliant spacing, fixings and coordinated finishes.
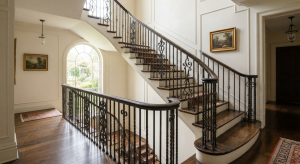
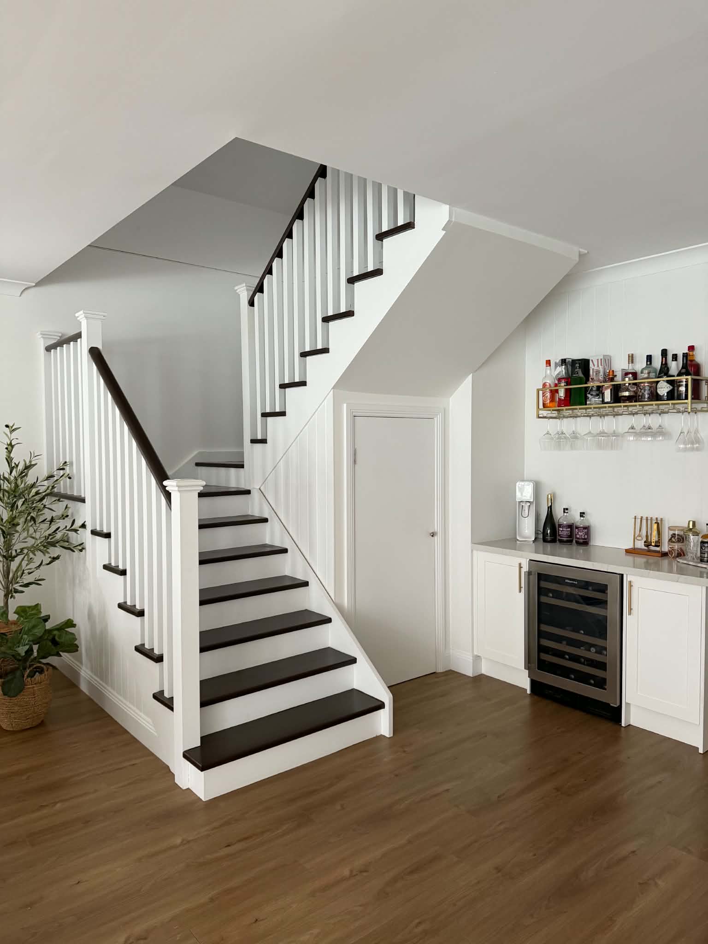
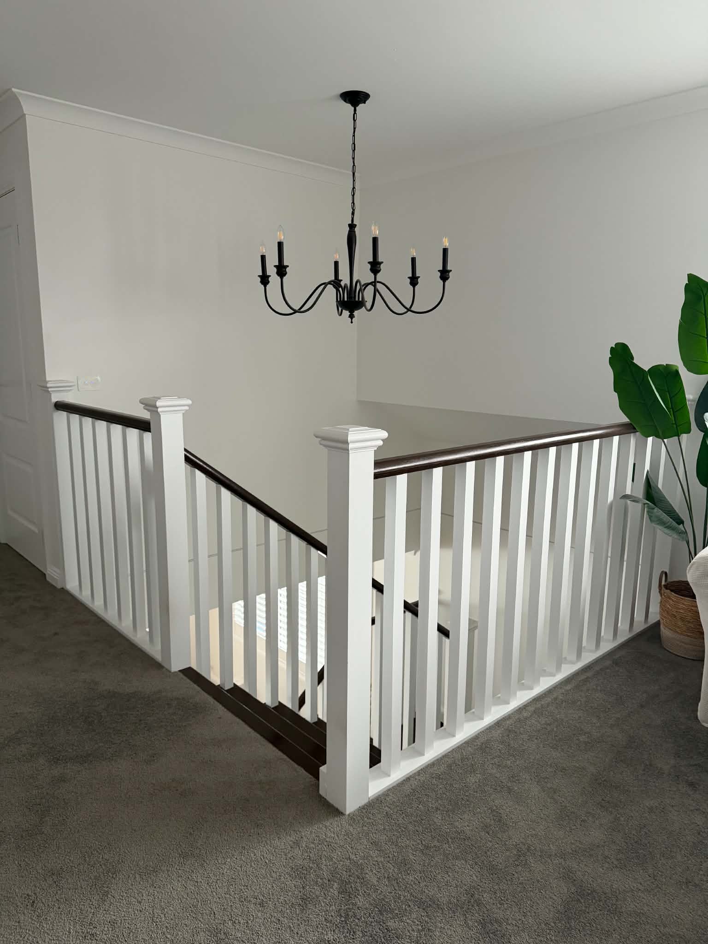
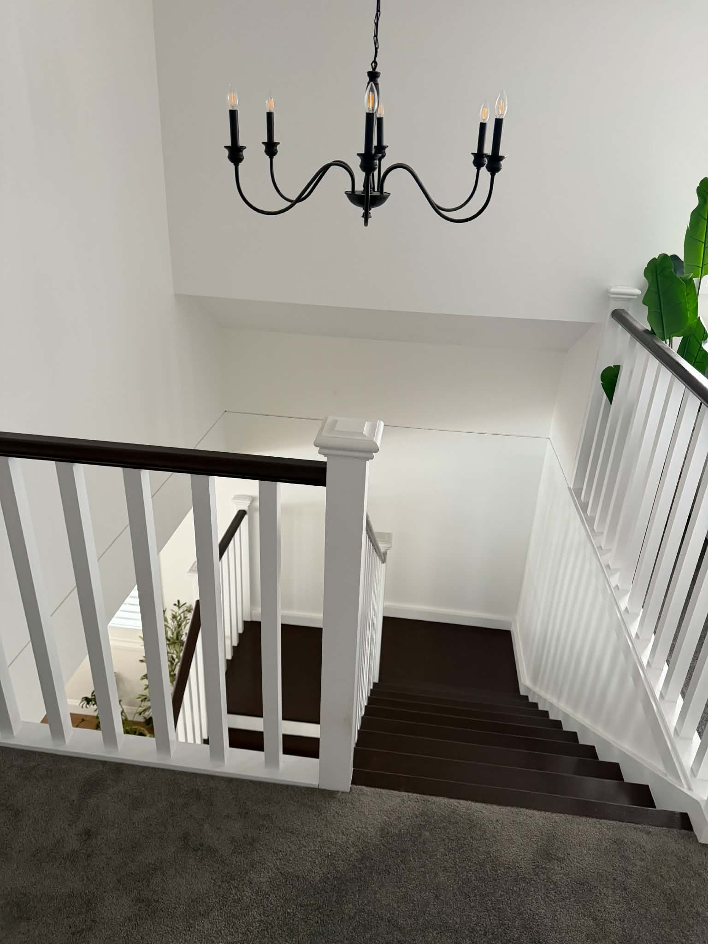
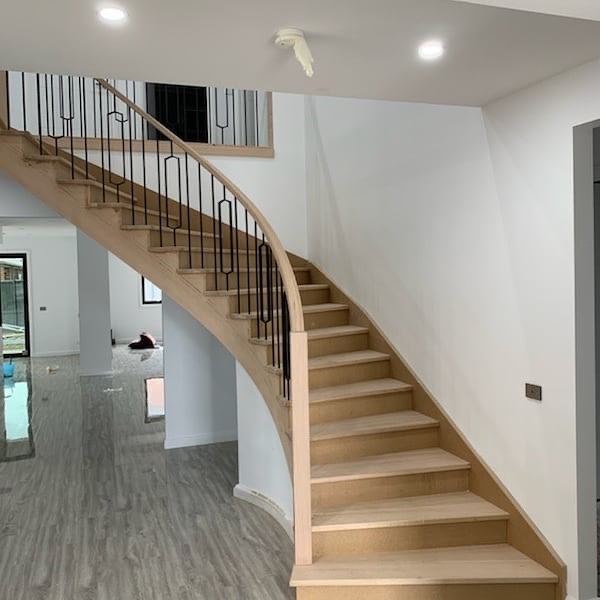
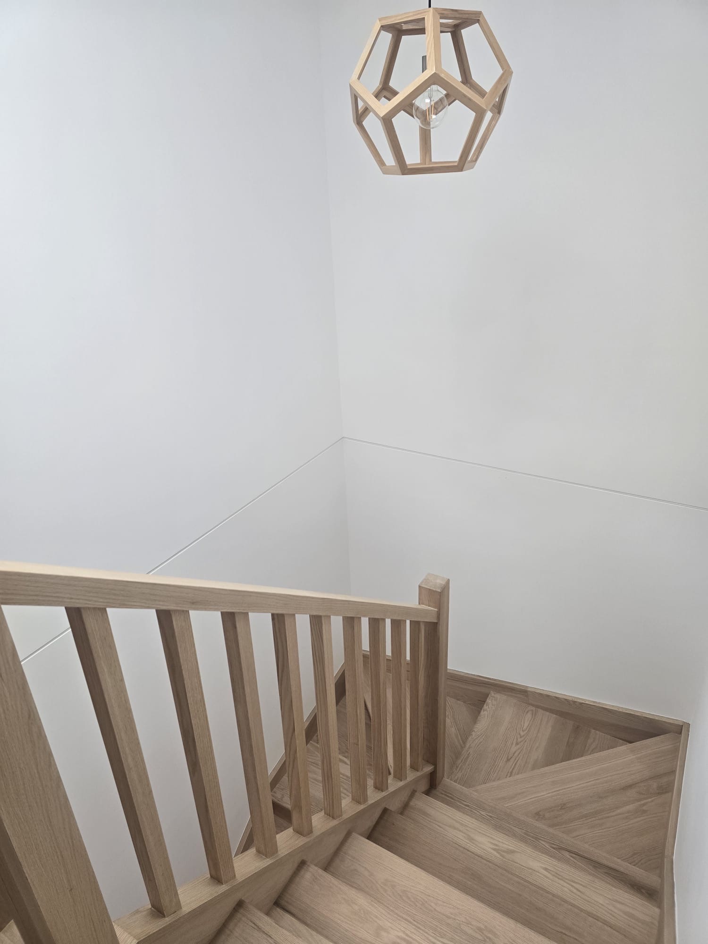
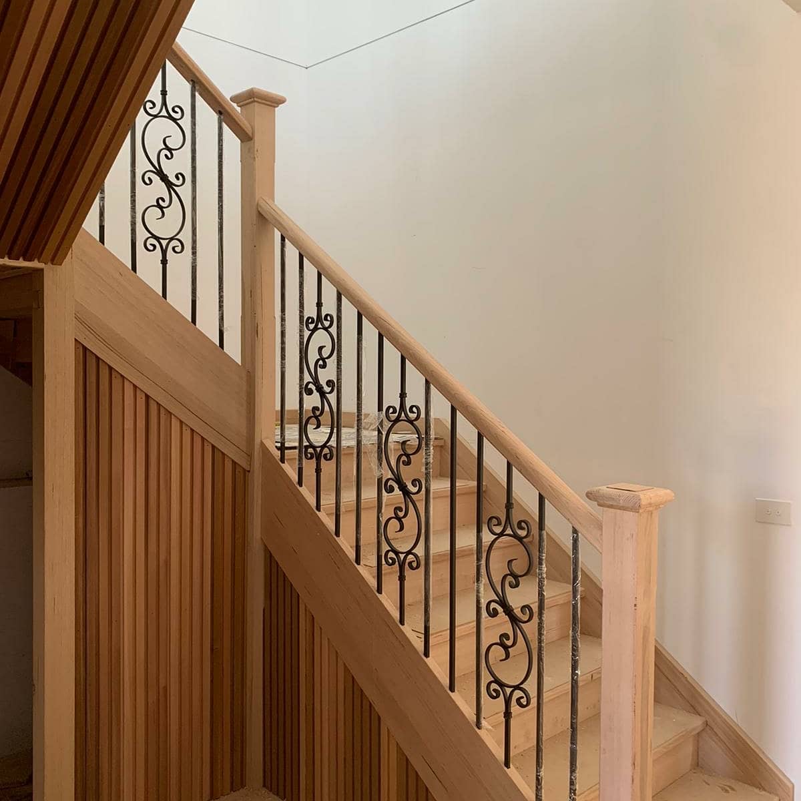
Wrought iron twist bars may replace outdated timber balusters where the retained stair structure, posts and handrail are suitable for modification. At Planet Stairs, we assess the staircase, surrounding finishes and intended design before recommending a balustrade configuration for a Melbourne renovation.
Why Wrought Iron Twist Bars Suit Timber Balustrade Replacements
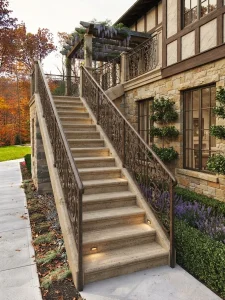
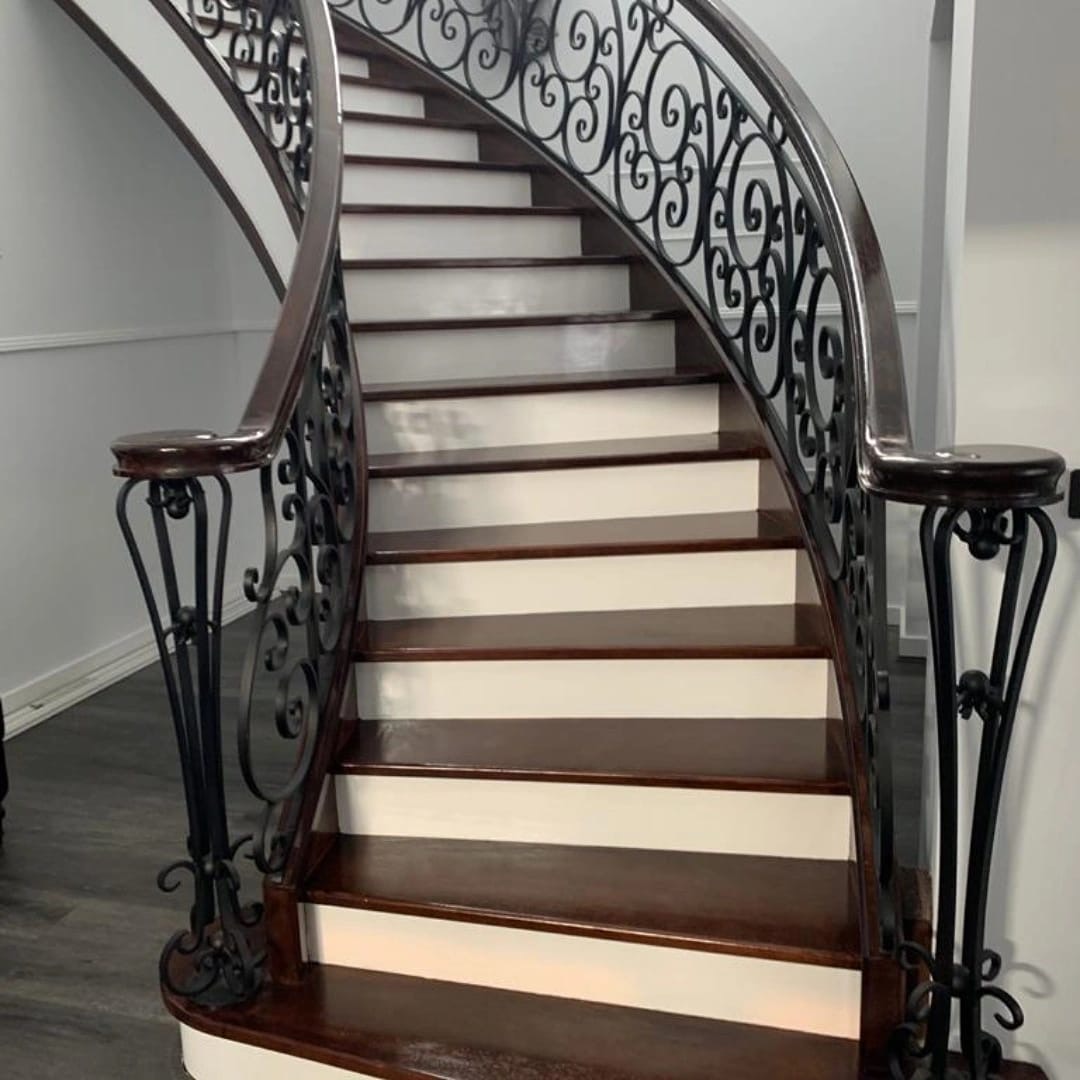
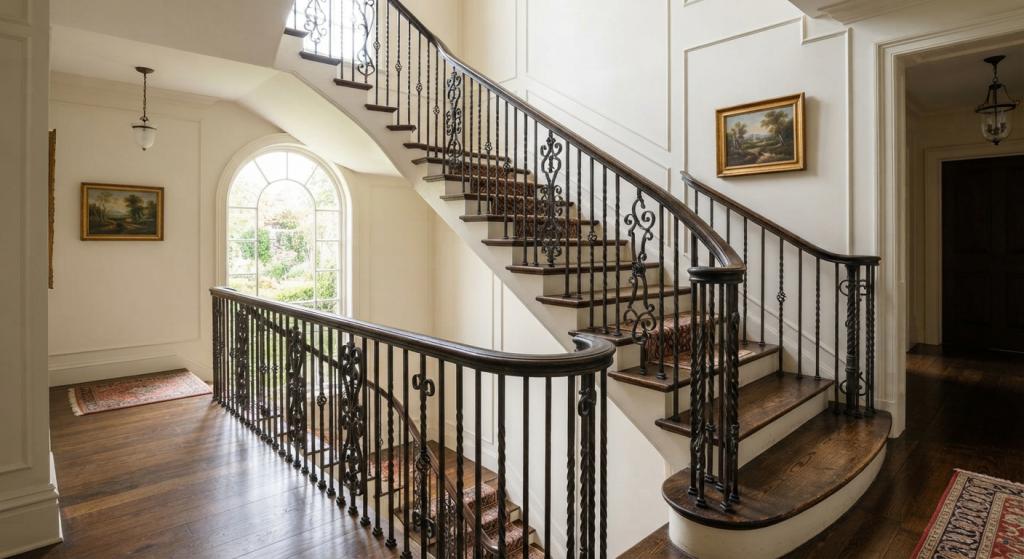
The main reason to use wrought iron twist bars is visual contrast. Their shaped metal profile can sharpen a dated timber staircase without forcing the entire stair to be rebuilt. They can suit traditional interiors, restrained contemporary updates and mixed-material schemes when the spacing, colour and handrail are considered together.
Replacement is not a cosmetic swap alone. The existing posts, handrail, stair geometry and fixing points affect what can be retained. Our team reviews these elements so the proposed work responds to the actual staircase rather than an assumed standard layout.
The twist profile also needs restraint. Using too many decorative elements can make a compact stair feel busy, while an underspecified pattern may disappear against a large landing. We consider the viewing angle, available light and adjacent joinery when discussing the spacing and repetition of the bars. This keeps the upgrade connected to the room rather than treating each component in isolation.
What Should Be Checked Before Replacing Timber Balusters?
Before work proceeds, the stair and proposed barrier need project-specific assessment. The most useful checks are practical and measurable:
- Existing stair condition: Confirm that the retained strings, treads, posts and handrail are suitable for the proposed alteration.
- Bar spacing and height: Set the layout against the applicable barrier provisions and the dimensions of the stair opening.
- Fixing locations: Identify how each bar will connect at the top and bottom without weakening retained components.
- Finish selection: Coordinate the metal colour and profile with timber tones, flooring, walls and nearby hardware.
- Project scope: Clarify removal, fabrication, installation and any making-good required around the modified balustrade.
The NCC Housing Provisions for barriers and handrails set technical requirements that may apply to residential stair barriers. Final requirements depend on the building, the fall risk and the work scope, so dimensions should be confirmed for the specific project.
How Planet Stairs Plans a Coordinated Balustrade Upgrade
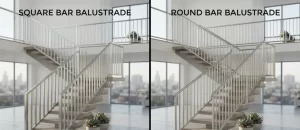
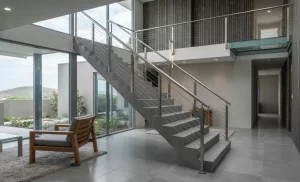
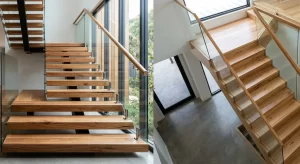
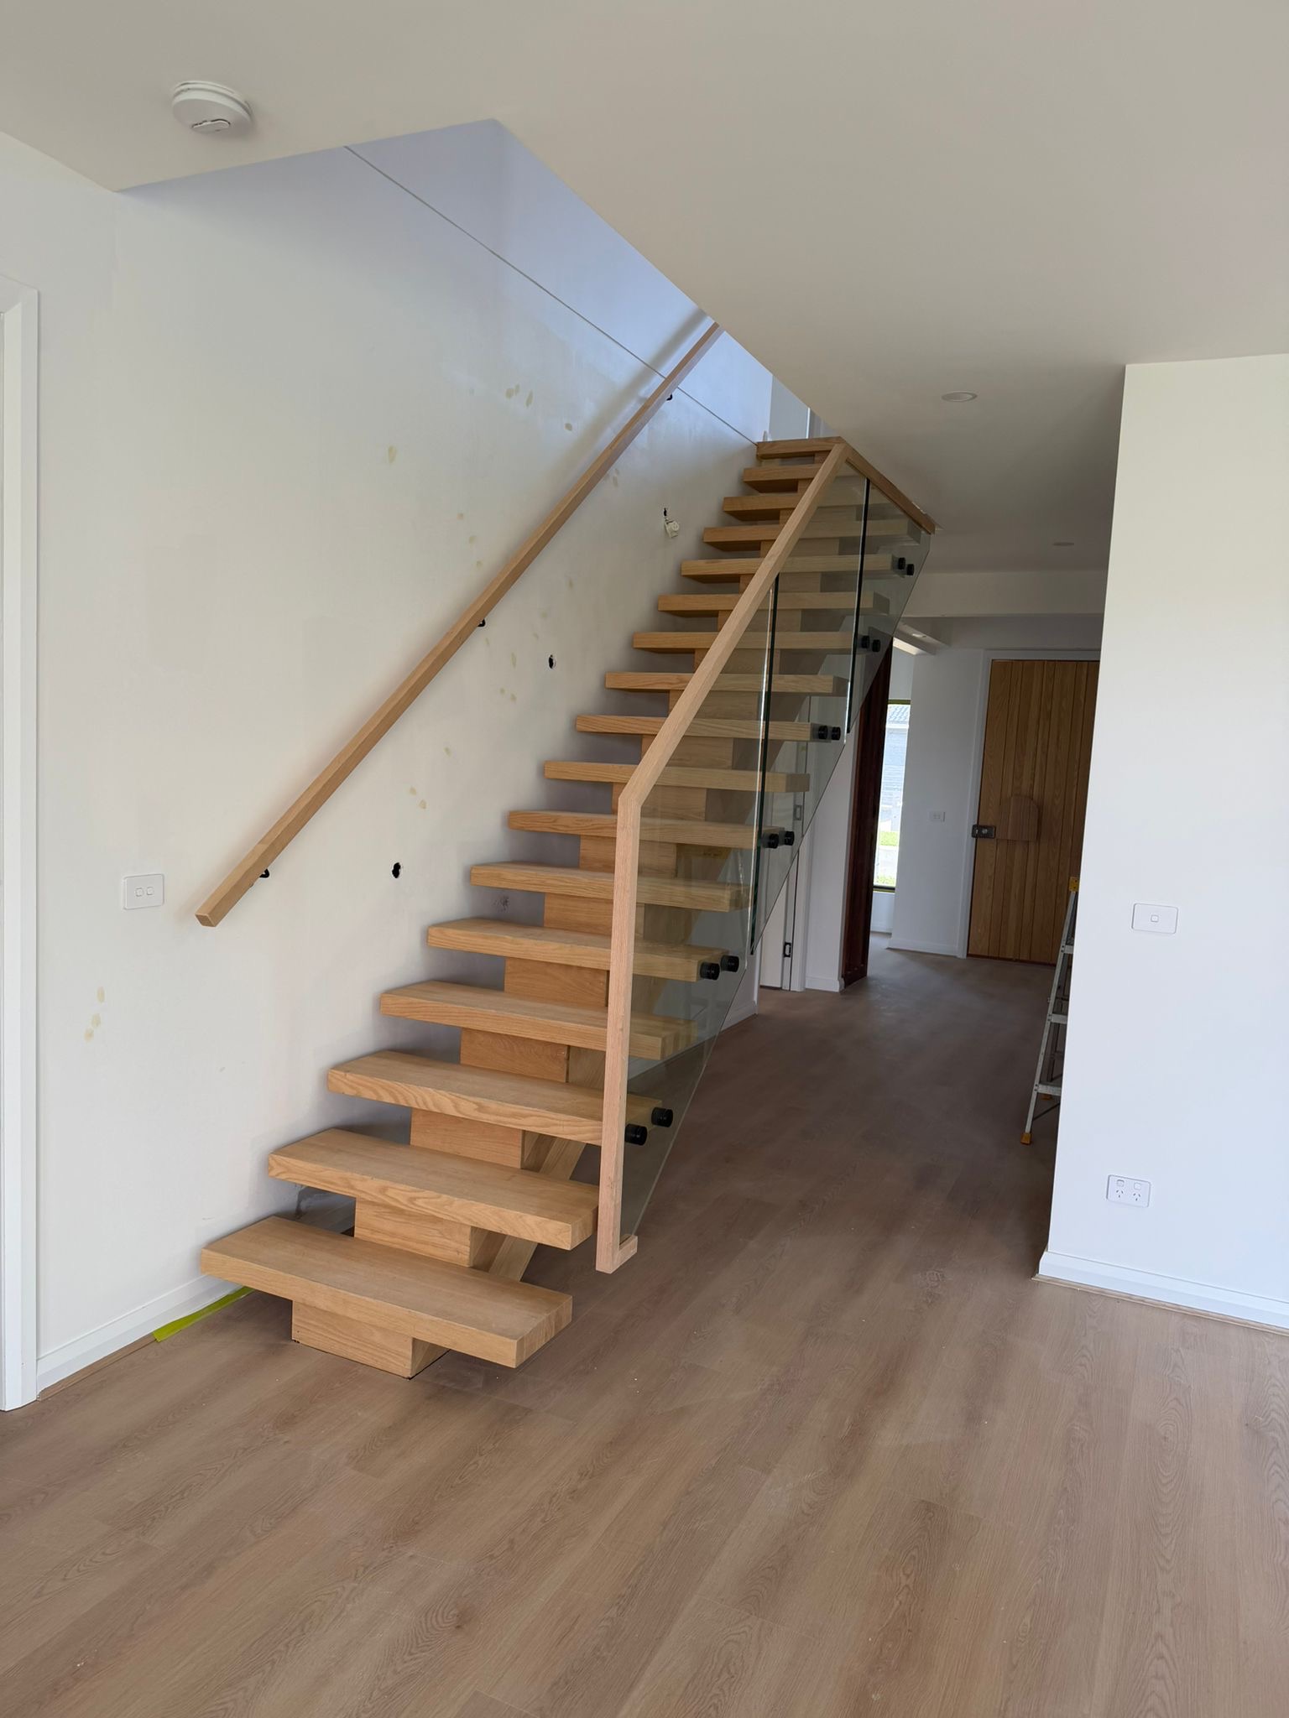
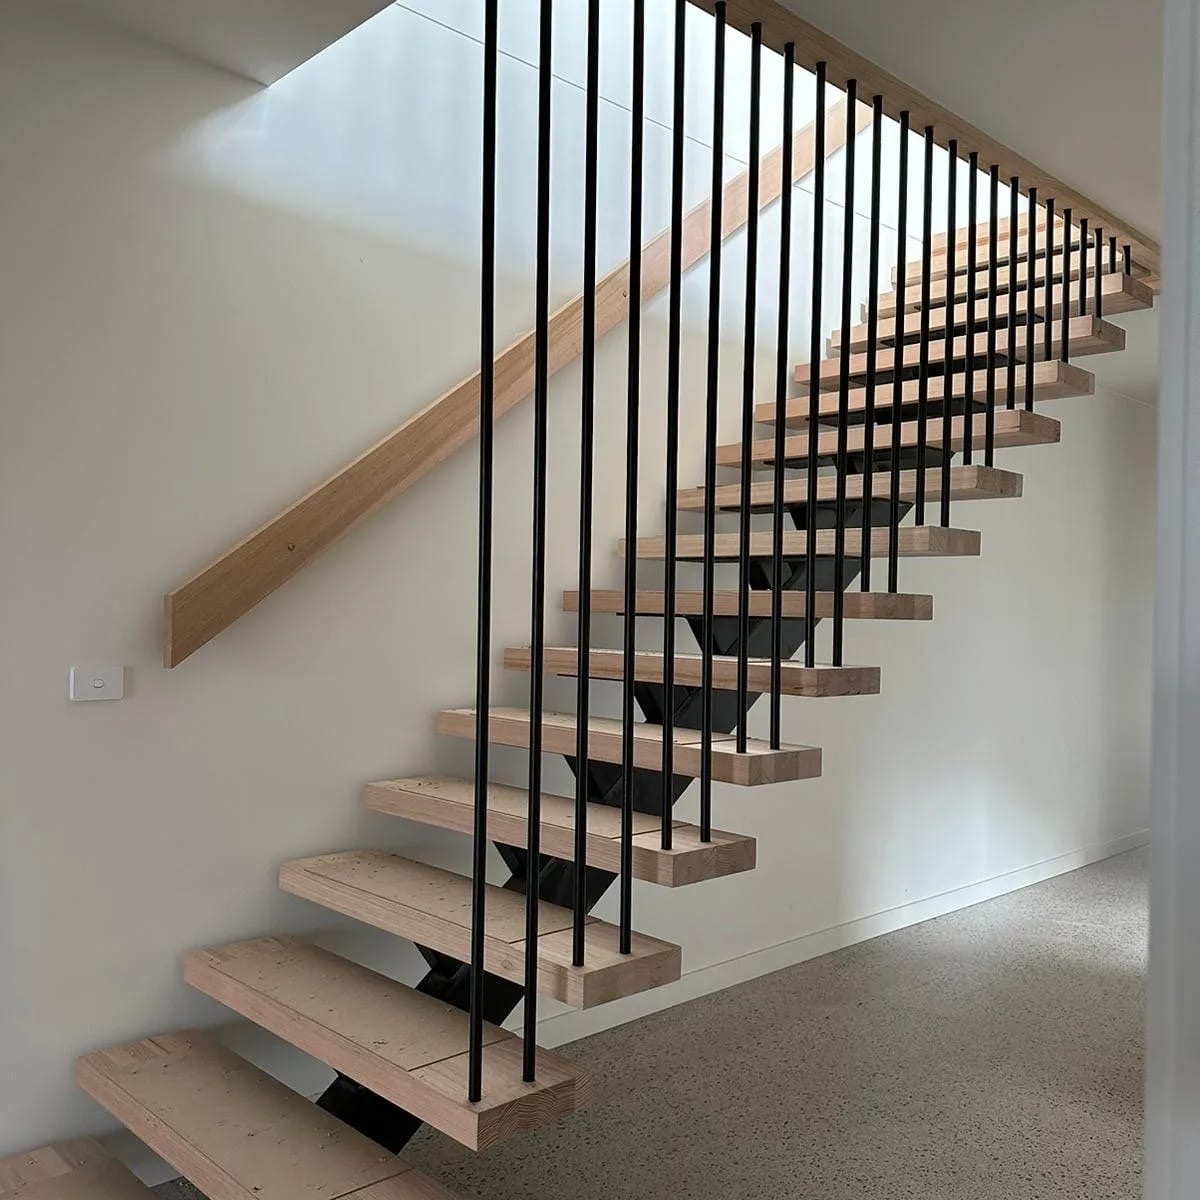
Planet Stairs manufactures and installs staircases, handrails and balustrades for new homes, renovations and commercial properties. Our balustrade options include wrought iron twist, round and square bars, alongside timber, stainless steel bars and stainless steel wire. This range lets us discuss a material and pattern that fits the retained staircase.
A consistent result comes from resolving the whole visible composition. Bar rhythm, newel posts and the handrail should read as one design. Homeowners comparing materials can also use our timber, glass and iron balustrade article to refine the brief before requesting pricing.
Plan Your Wrought Iron Twist Bars Upgrade in Melbourne
A successful replacement should suit the existing stair, meet the relevant project requirements and look intentional within the room. We can review your staircase details and discuss wrought iron twist bars, compatible handrails and an appropriate balustrade layout for your renovation.
Request a tailored balustrade quote from Planet Stairs and share photos or project details so we can start with the right scope.