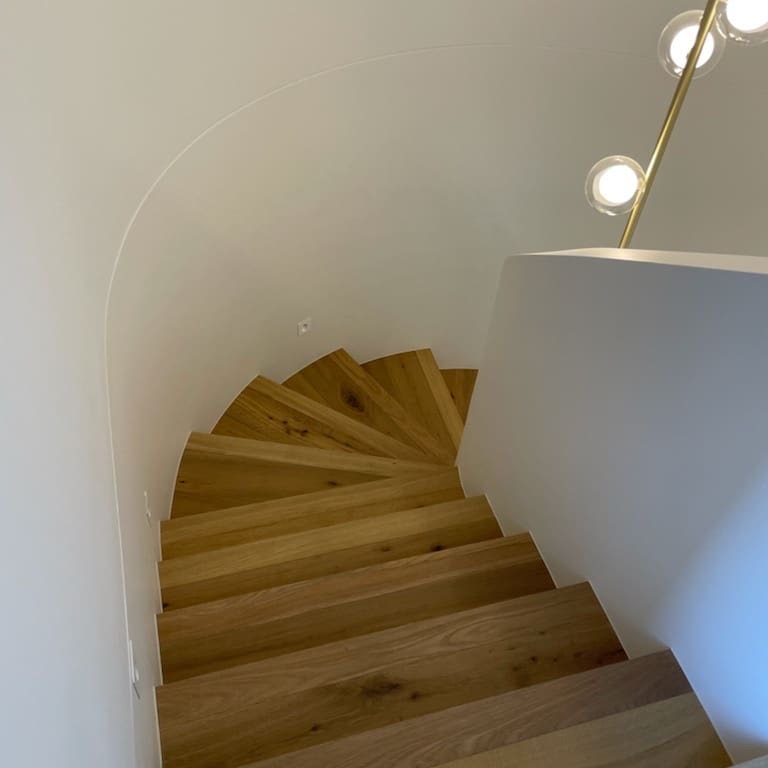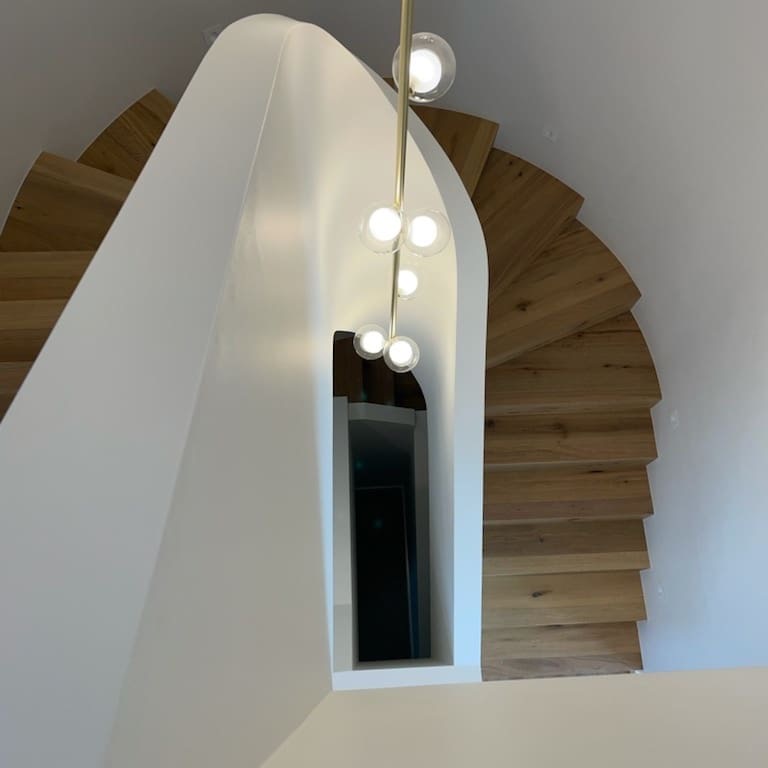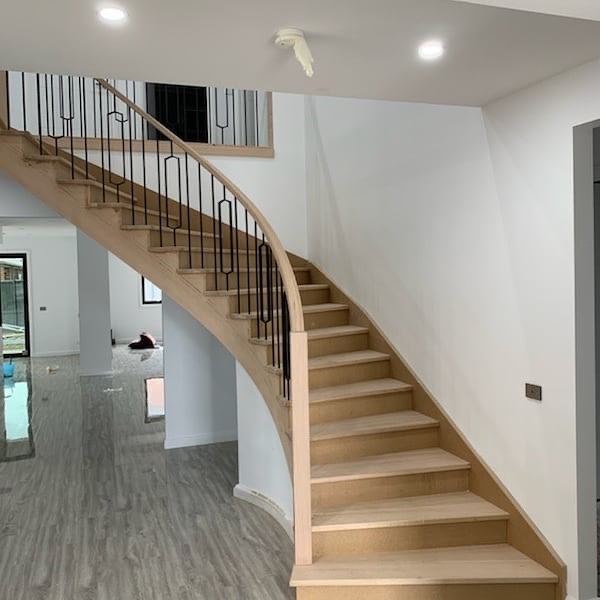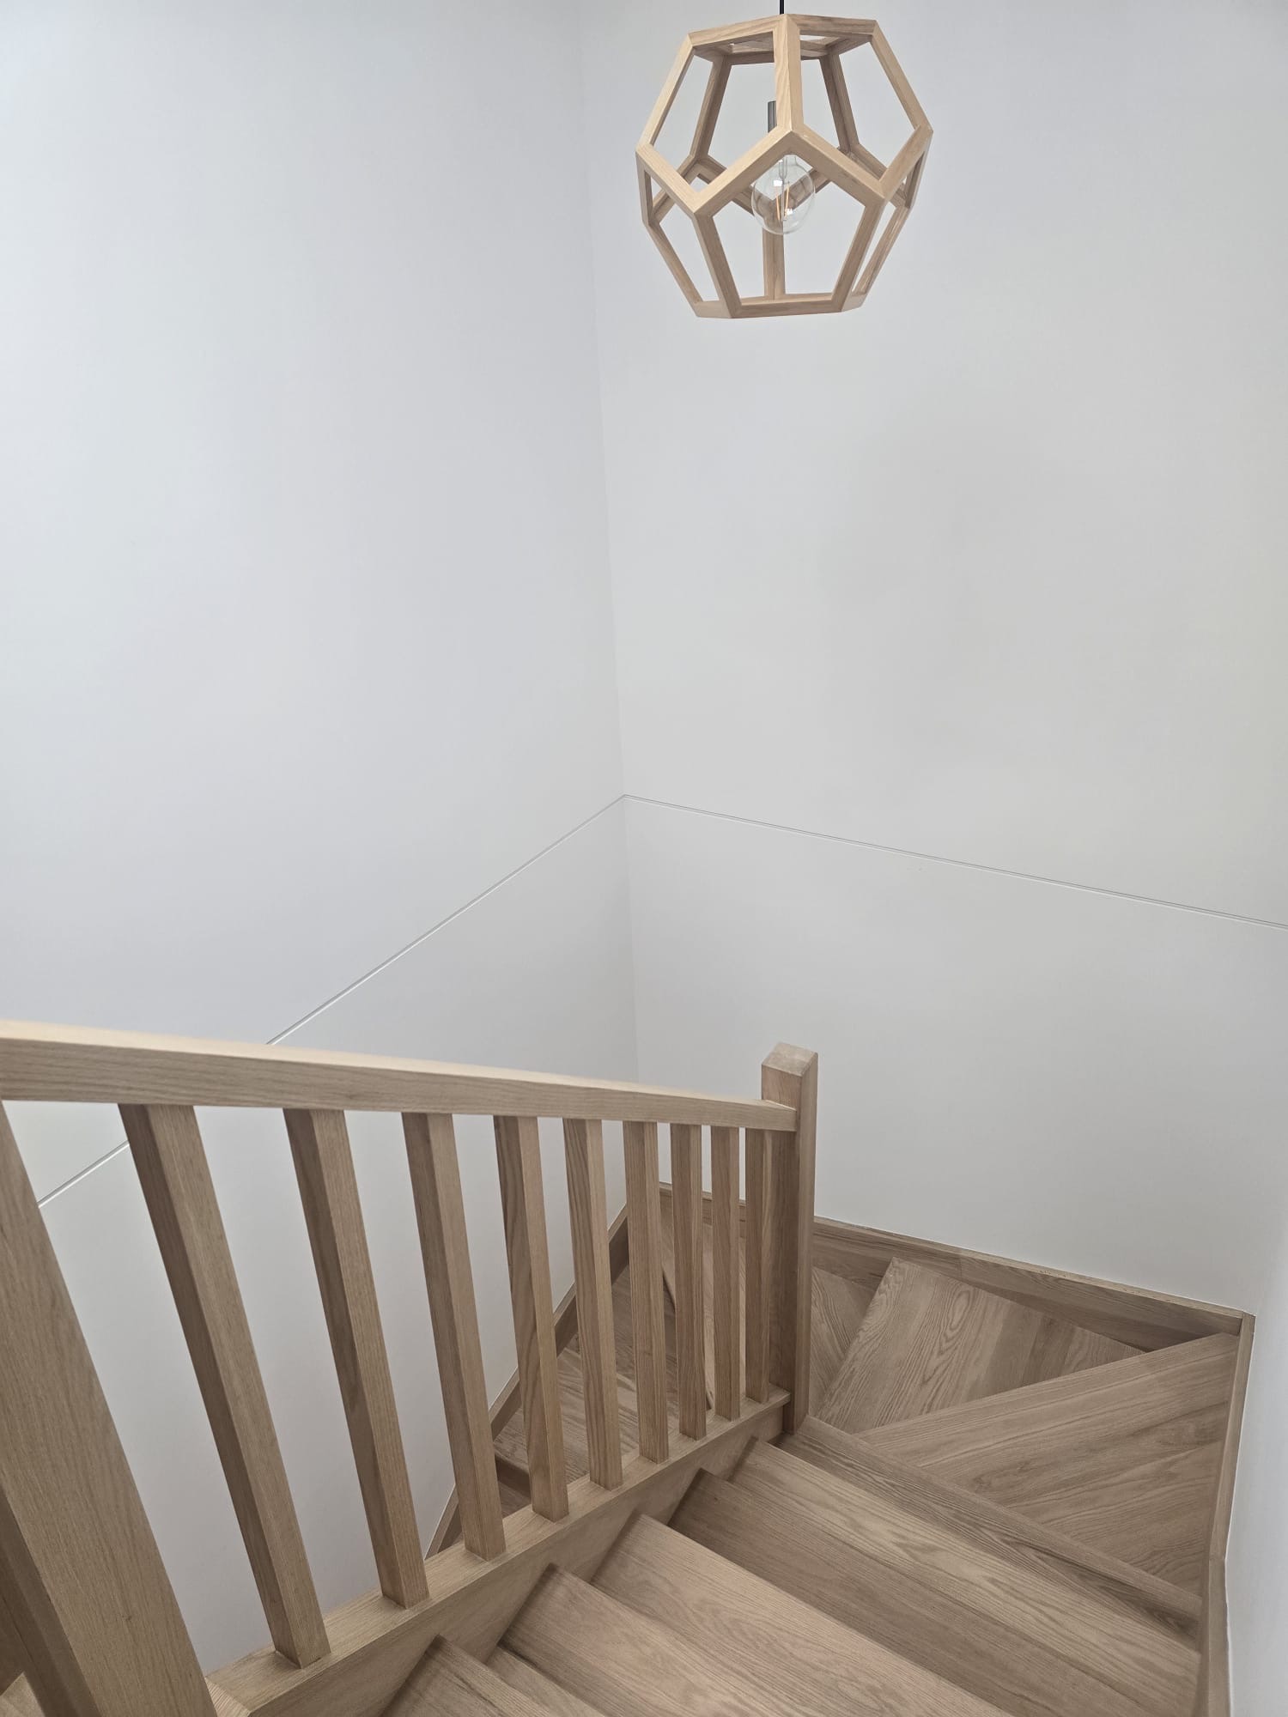
Plan commercial stair components with Planet Stairs in Melbourne, including handrails, posts and stair nosing for coordinated commercial fit-out projects.
Commercial fit-outs need staircase details resolved before fabrication starts. Coordinating the visible components early helps the stair work with nearby flooring, joinery, balustrades and other interior finishes while giving the project team clearer information for pricing and installation.
How Should Commercial Stair Components Be Coordinated Before Fabrication?
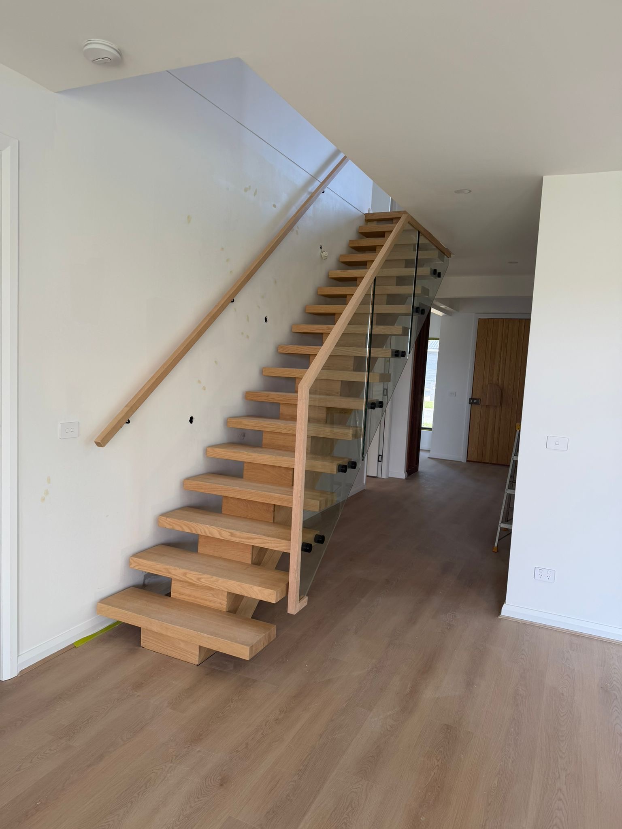
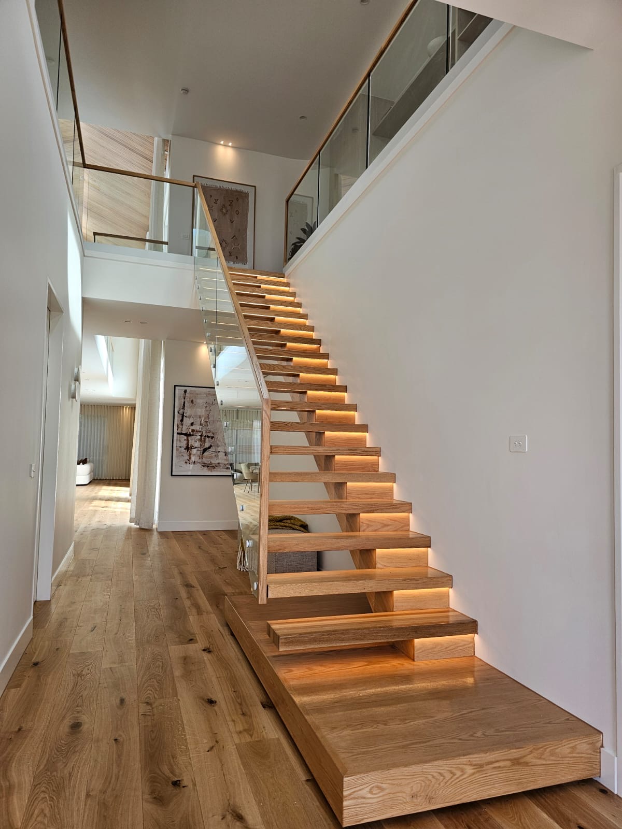
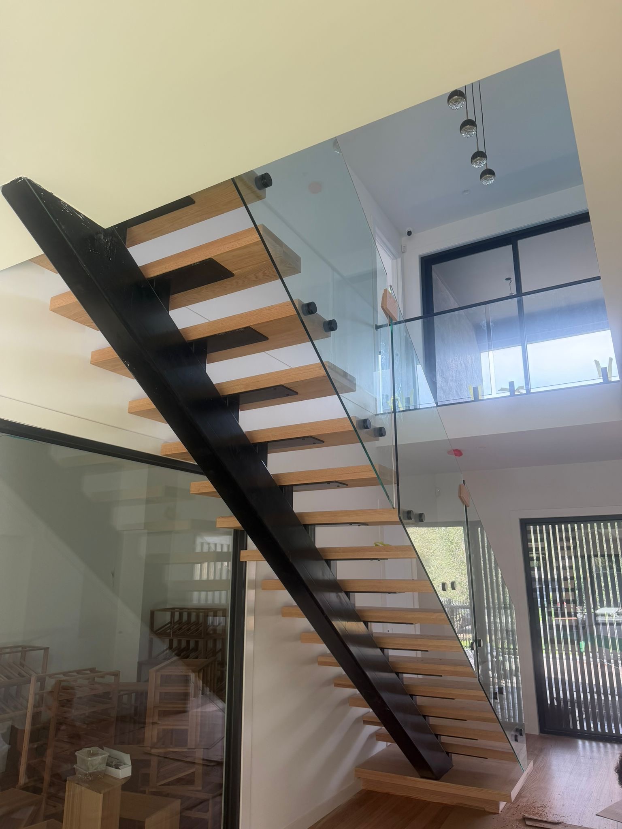
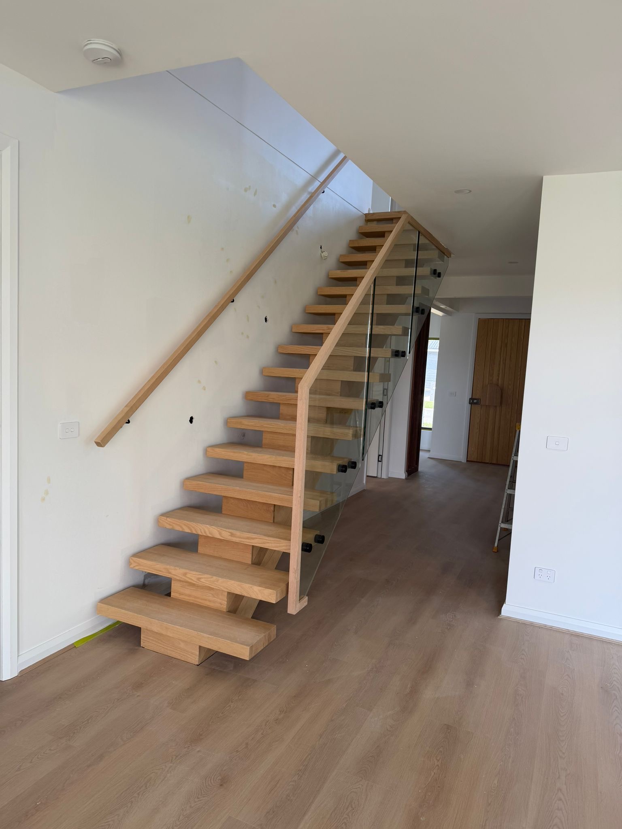
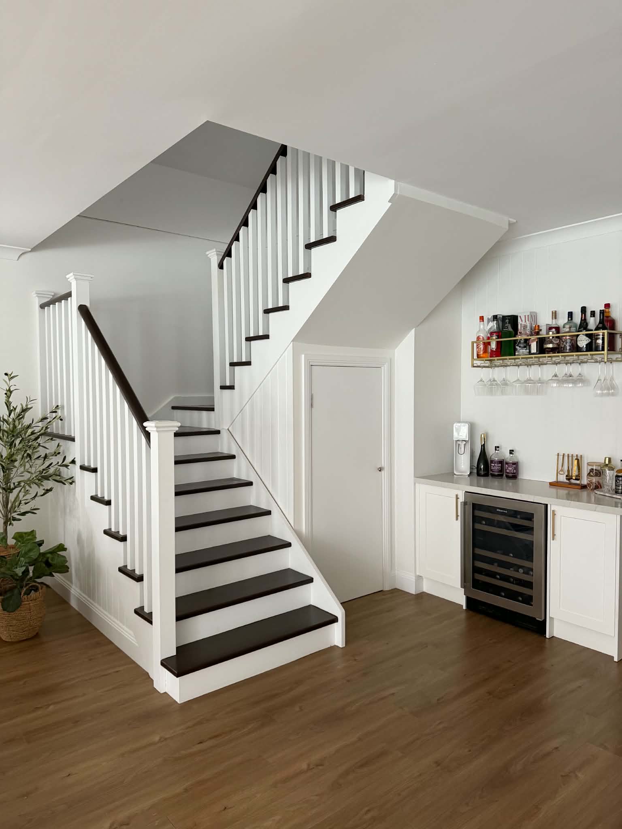
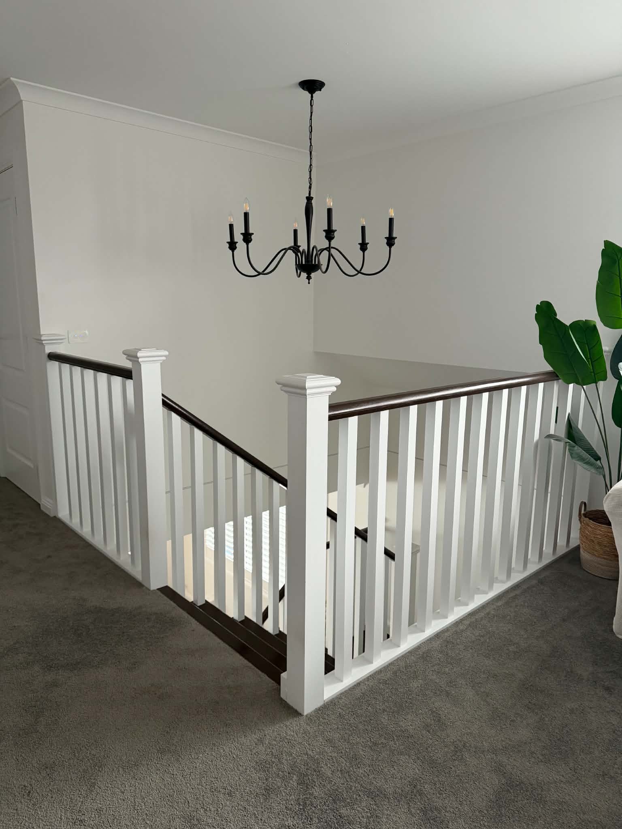
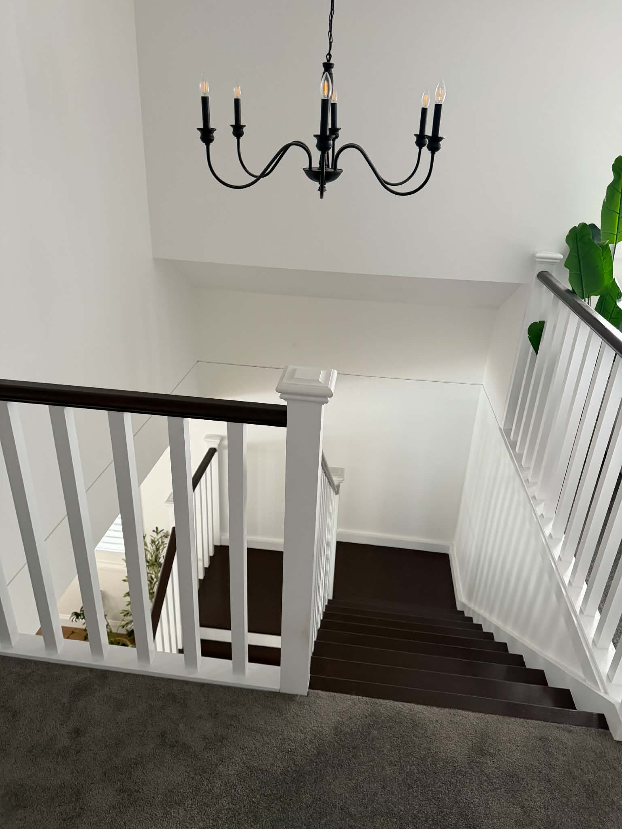
Commercial stair components should be selected as part of the complete staircase rather than as isolated finishes. Handrail material, newel or support posts, balustrade configuration and tread-edge details all affect how the finished stair looks and how the parts connect.
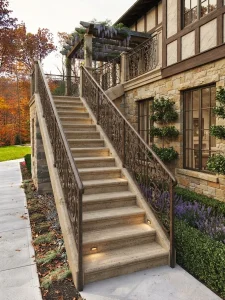
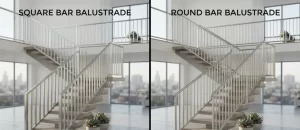
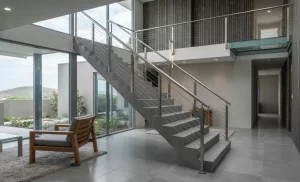
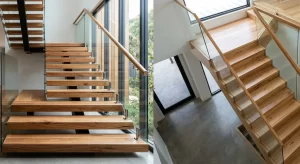
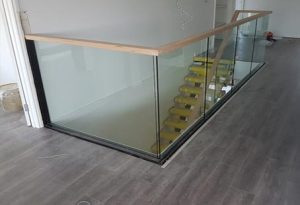
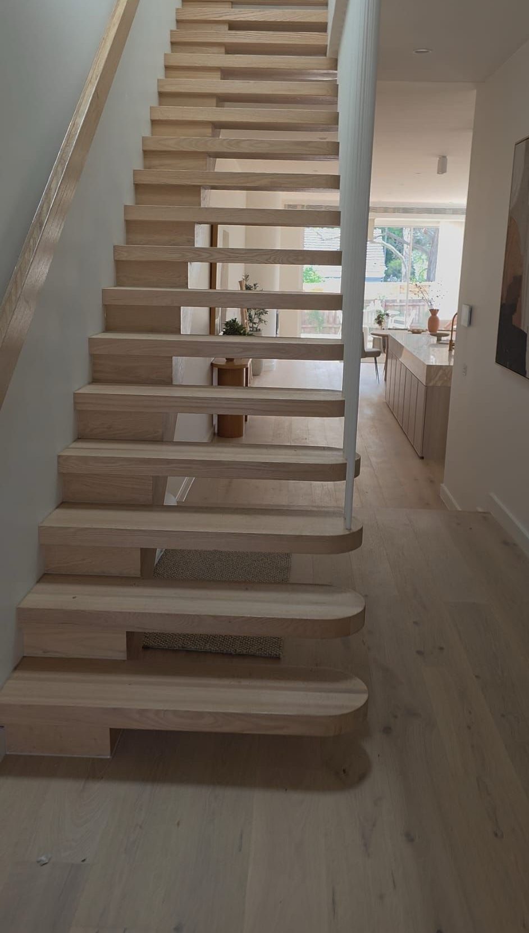
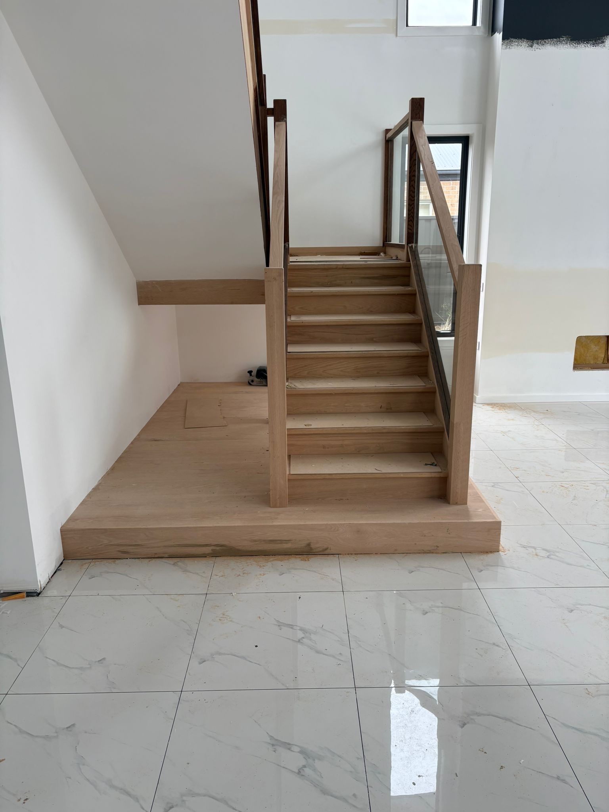
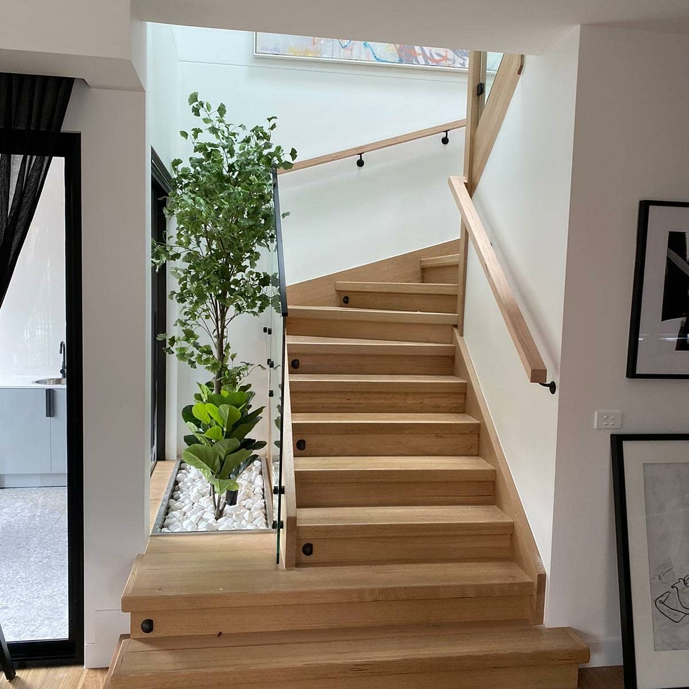
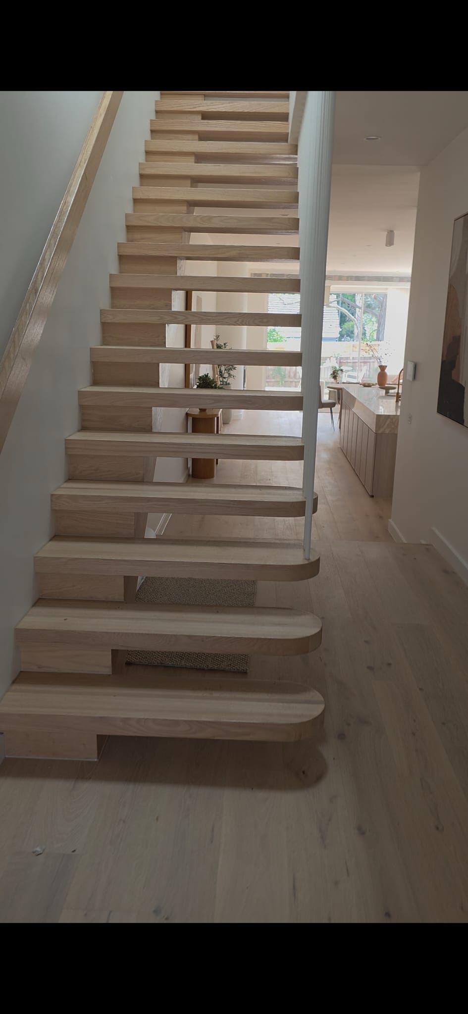
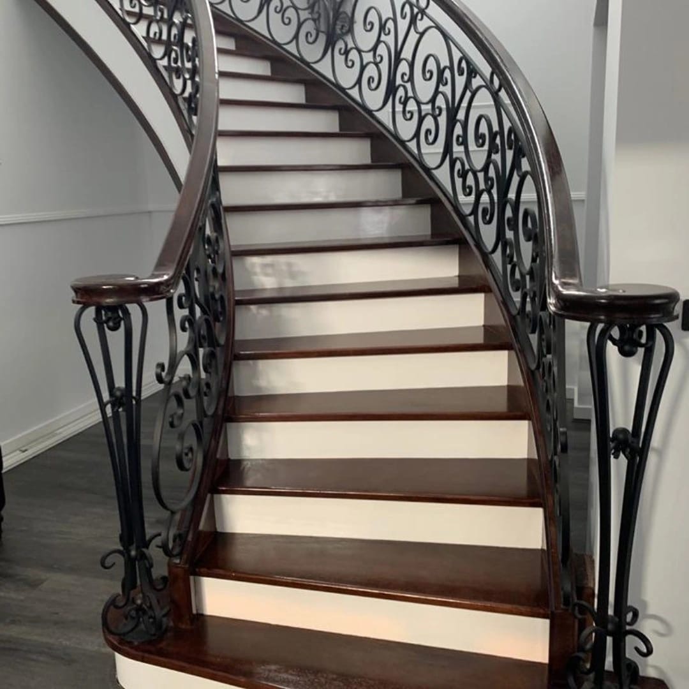
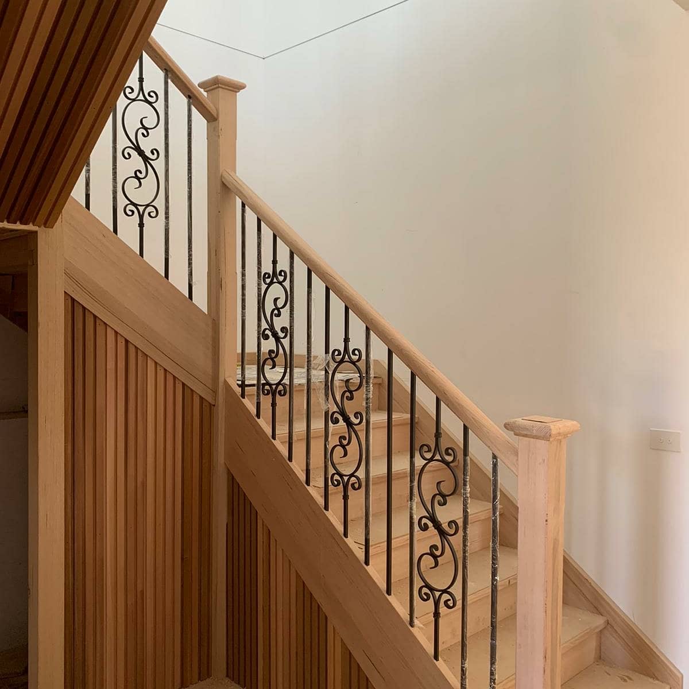
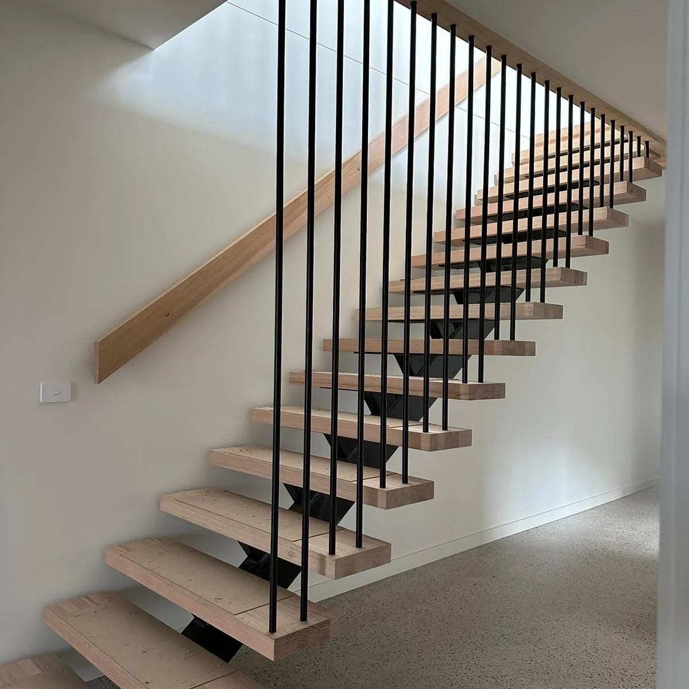
At Planet Stairs, our custom staircase services include timber and stainless-steel handrails, posts, nosing and bullnose details. We also manufacture and install balustrades in timber, stainless steel, wrought iron and stainless-steel wire, giving project teams options for coordinating the stair with the wider fit-out.
Before fabrication, confirm the staircase drawings, dimensions, intended materials and surrounding finishes. Changes made after production starts can affect component sizing, fixing locations and installation sequencing, so unresolved design details should be raised early.
Which Components Need to Match the Fit-Out Brief?
The specification should reflect the approved staircase design and the environment around it. Useful details to settle include:
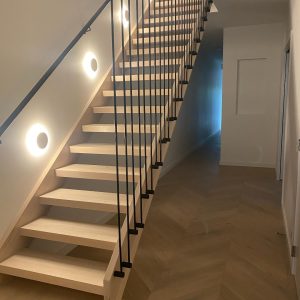
- Handrails: Choose a material and profile that suit the balustrade, stair geometry and intended interior character.
- Posts: Coordinate newel or support posts with the handrail and balustrade system rather than selecting them independently.
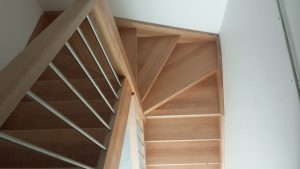
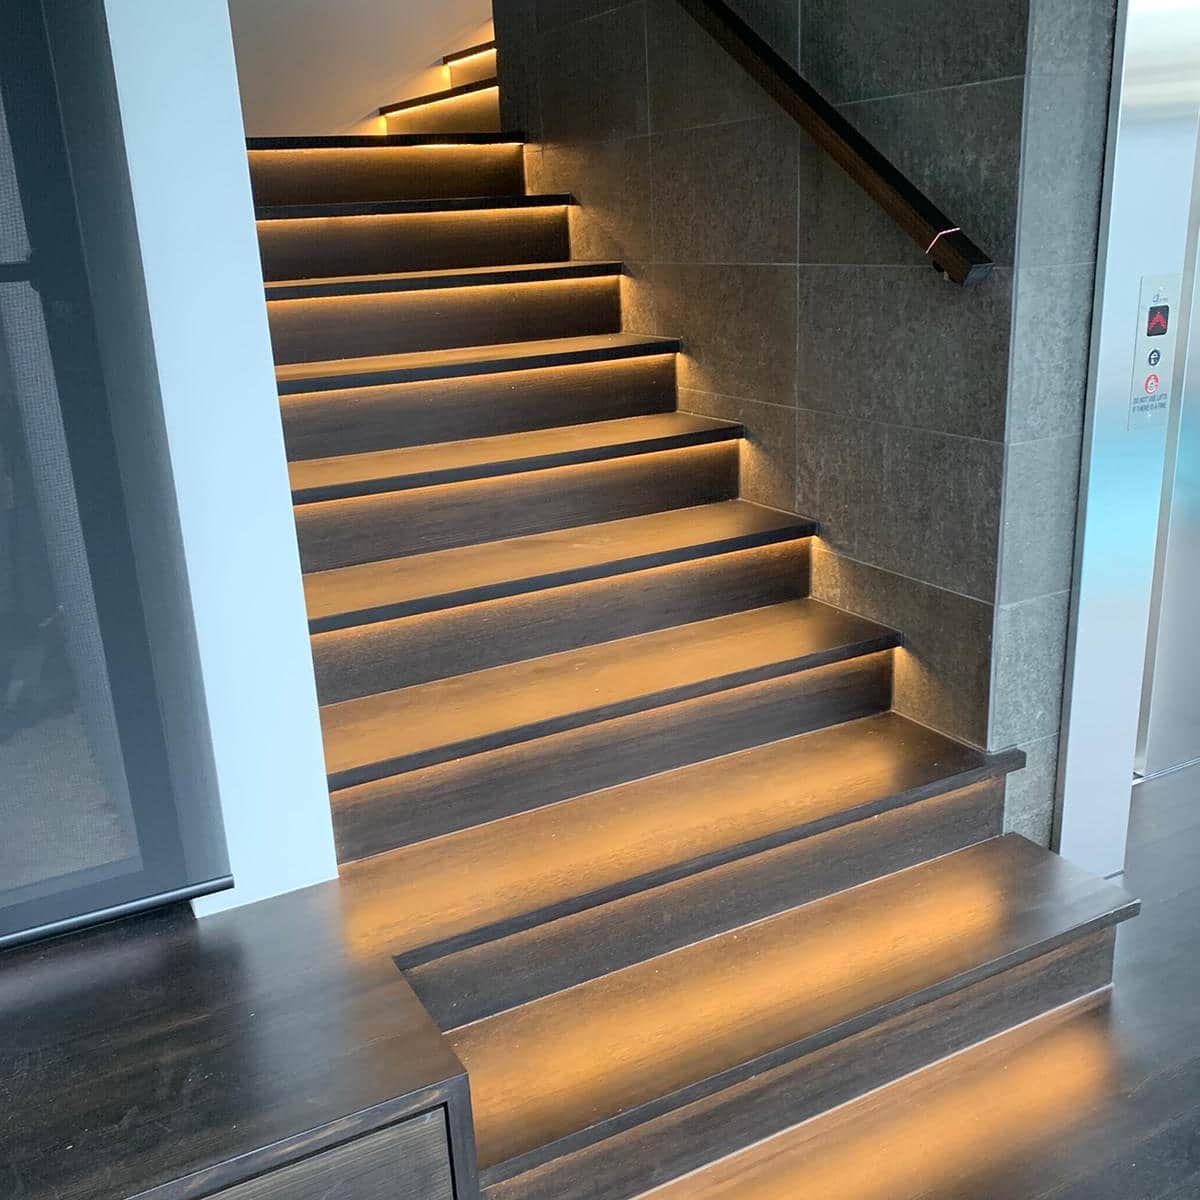
- Nosing and bullnose: Confirm the required tread-edge profile and how it will meet the selected stair and floor finish.
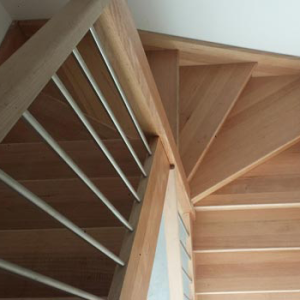
- Timber selection: Planet Stairs works with Victorian Ash, Tasmanian Oak, Spotted Gum, Blackbutt, Jarrah and Merbau, along with options such as pine and MDF for suitable applications.
- Finish coordination: Compare the staircase with nearby flooring, joinery, metalwork and wall finishes so the completed installation does not look disconnected from the fit-out.
Builders and designers considering timber rail details can also review our timber handrail installation guide before finalising the project brief.
What Compliance Details Need to Be Confirmed?
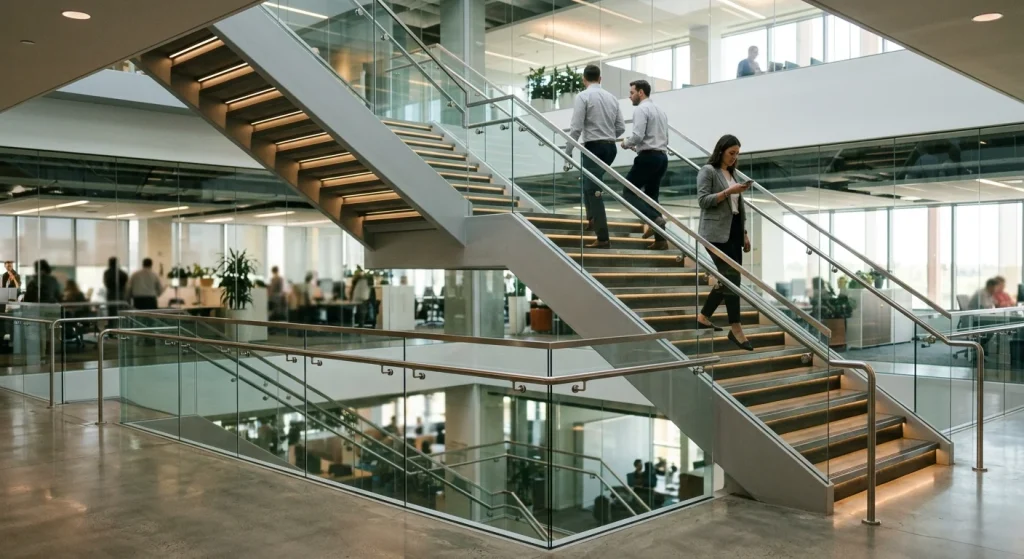
Commercial stair design is not determined by appearance alone. For Class 2–9 buildings, NCC Volume One Part D3 includes requirements relating to stair goings and risers, landings, barriers, handrails and other access and egress matters. The applicable requirements depend on the building classification, stair location and approved design.
Project teams should have the relevant building surveyor, designer or other responsible practitioner confirm the compliance requirements before fabrication. This is particularly important where the staircase forms part of an exit, includes a fall-protection barrier or interfaces with an accessible path.
Our role is to manufacture and install the agreed staircase, balustrade and handrail solution to the confirmed project requirements. Individual commercial stair components should not be treated as guaranteeing compliance by themselves because compliance depends on the complete design and installation.
Bring Your Commercial Staircase Plans Into Production
Planet Stairs designs, manufactures and installs custom timber staircases, balustrades and handrails across Melbourne, including work for commercial fit-outs. Resolving the staircase configuration, materials and visible details early gives us a clearer basis for fabrication and installation.
A well-defined stair scope can help keep your commercial fit-out moving. Request a quote with your drawings, dimensions, material preferences and project details to discuss suitable options