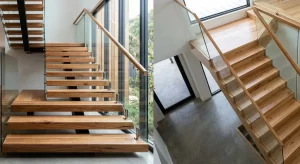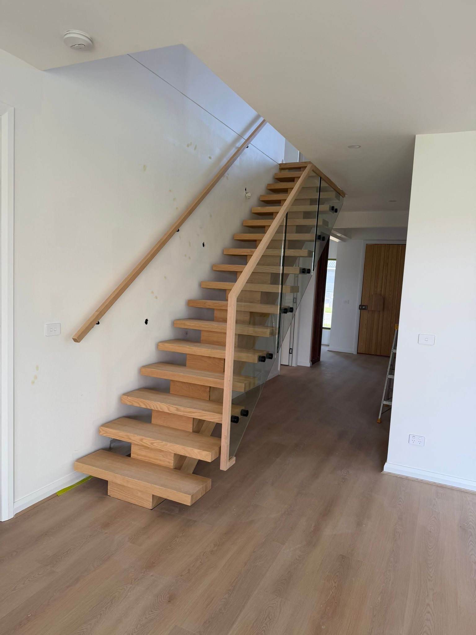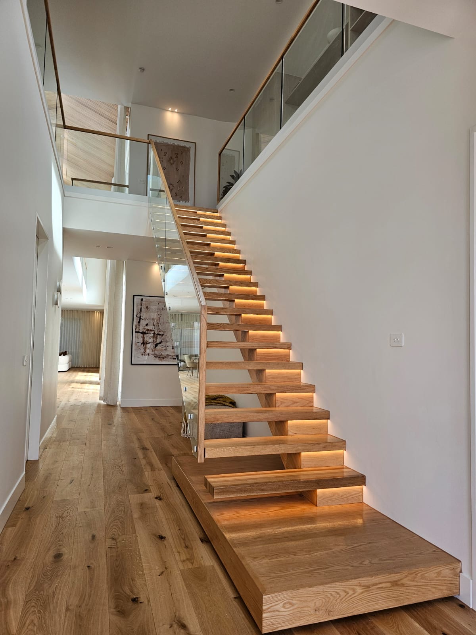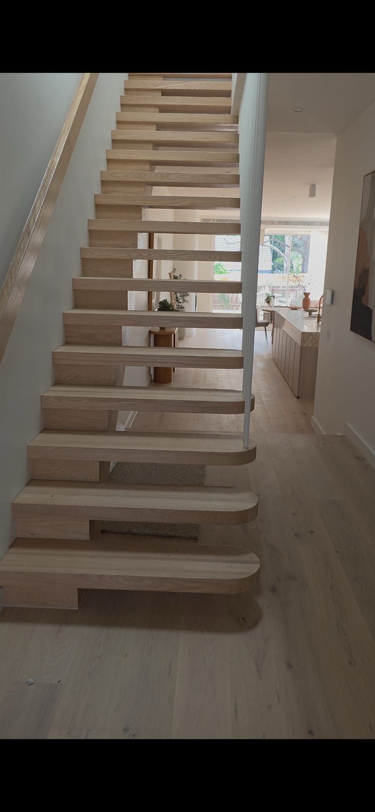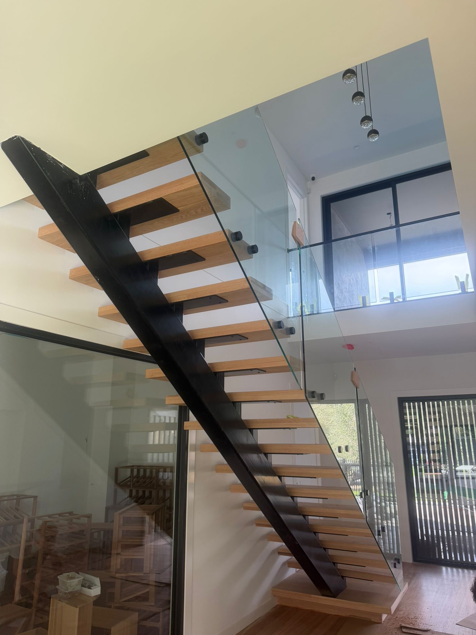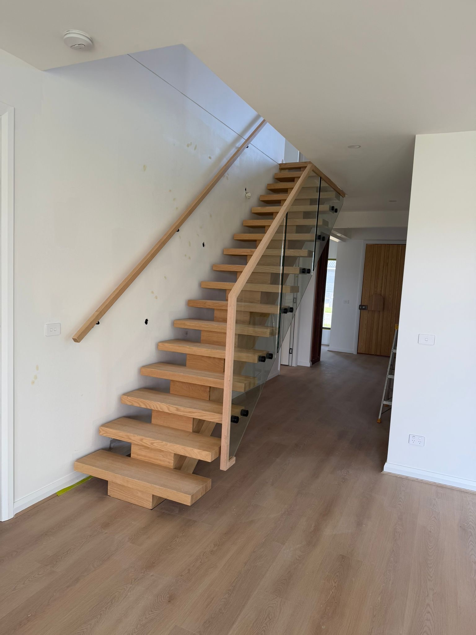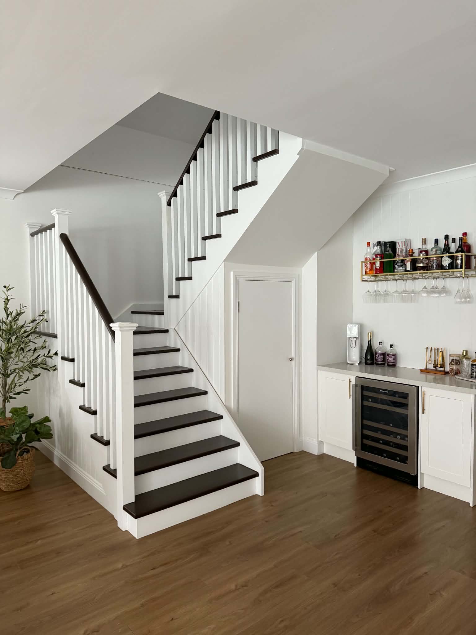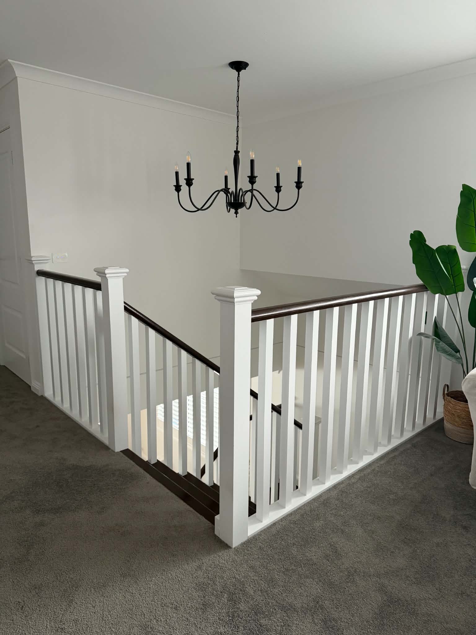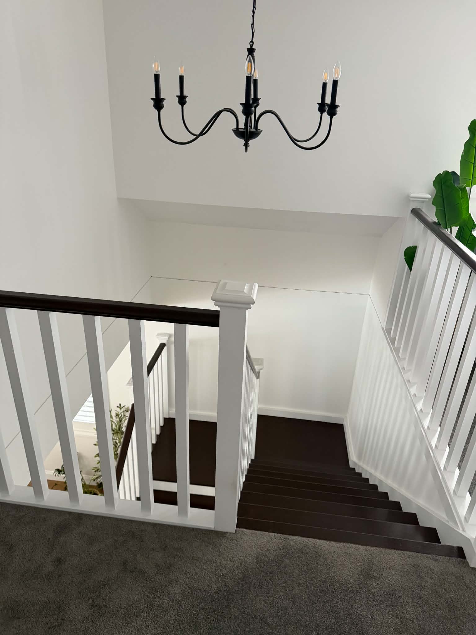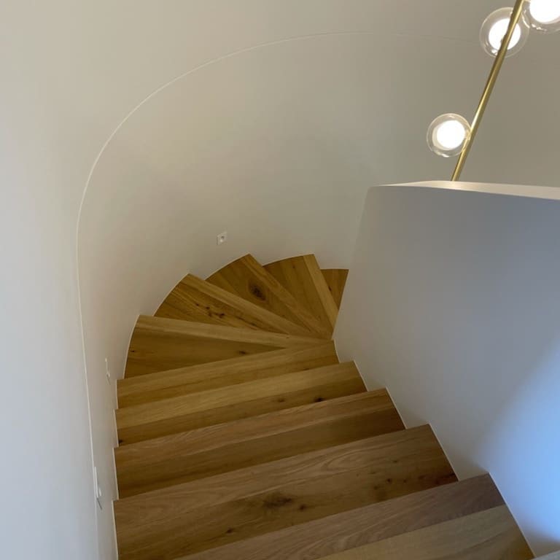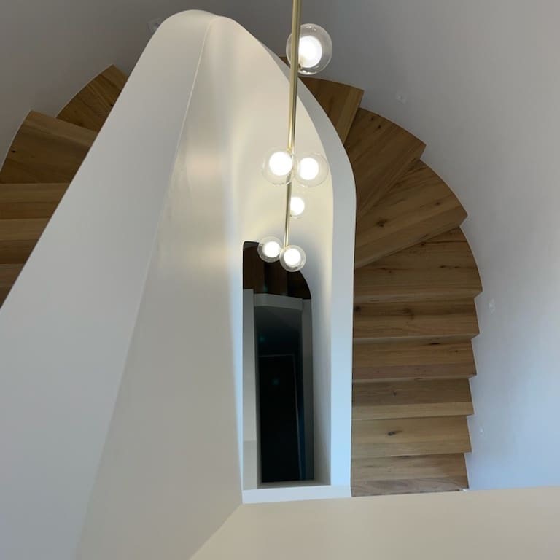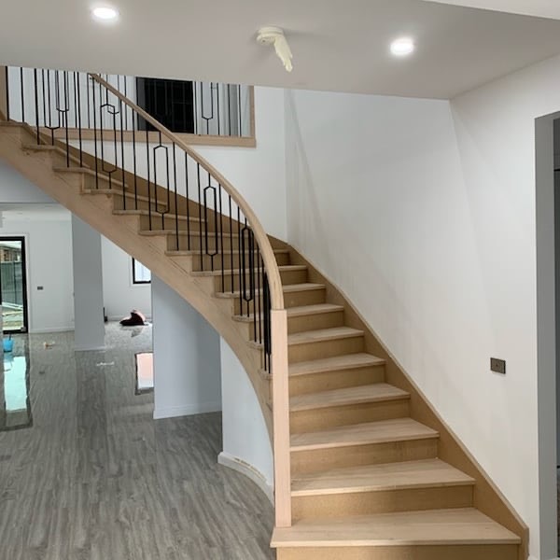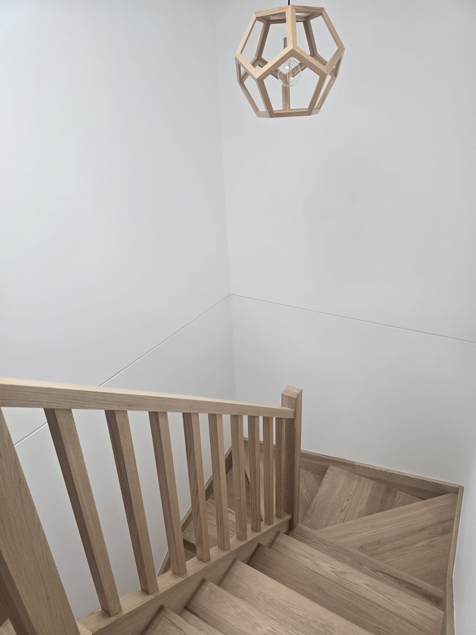
Planning open timber staircases in Melbourne? Check the opening, balustrade, timber and site access before approval with Planet Stairs.
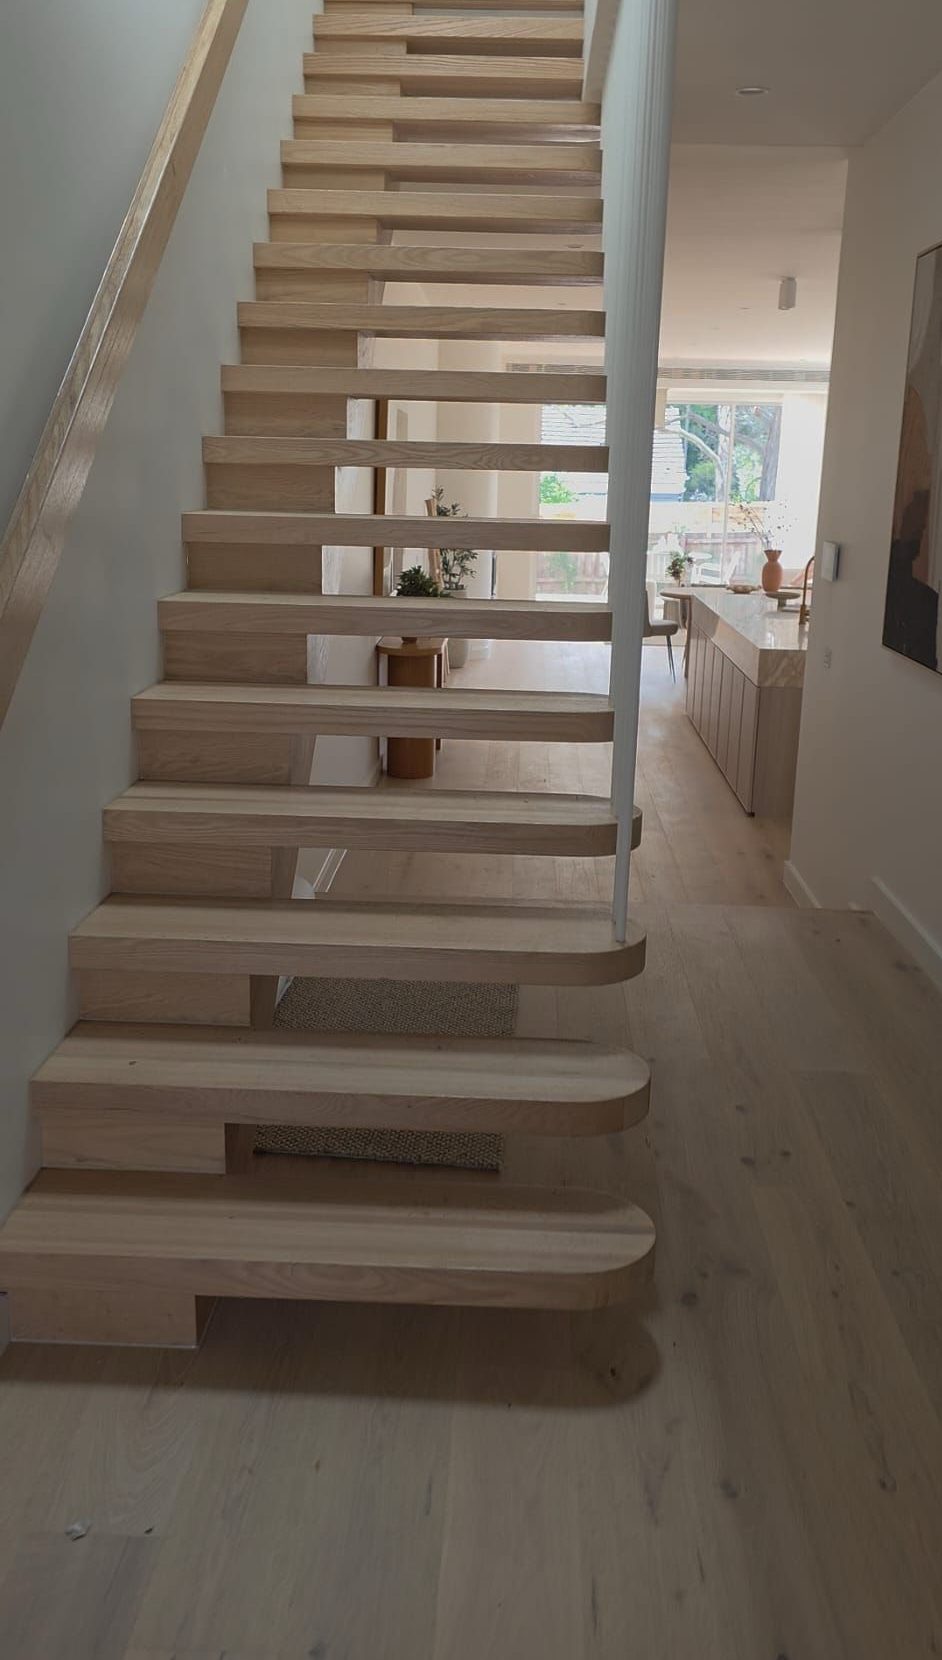
Open timber staircases in Melbourne let light and sightlines pass through a home, but the details need to be settled before plans are approved. This guide covers what to confirm first so the staircase suits the space, the household and the build.
What Should You Confirm Before Approving an Open Staircase Design?
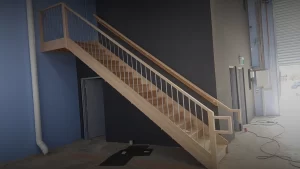
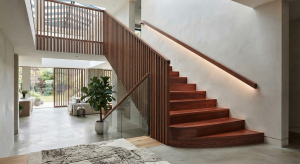
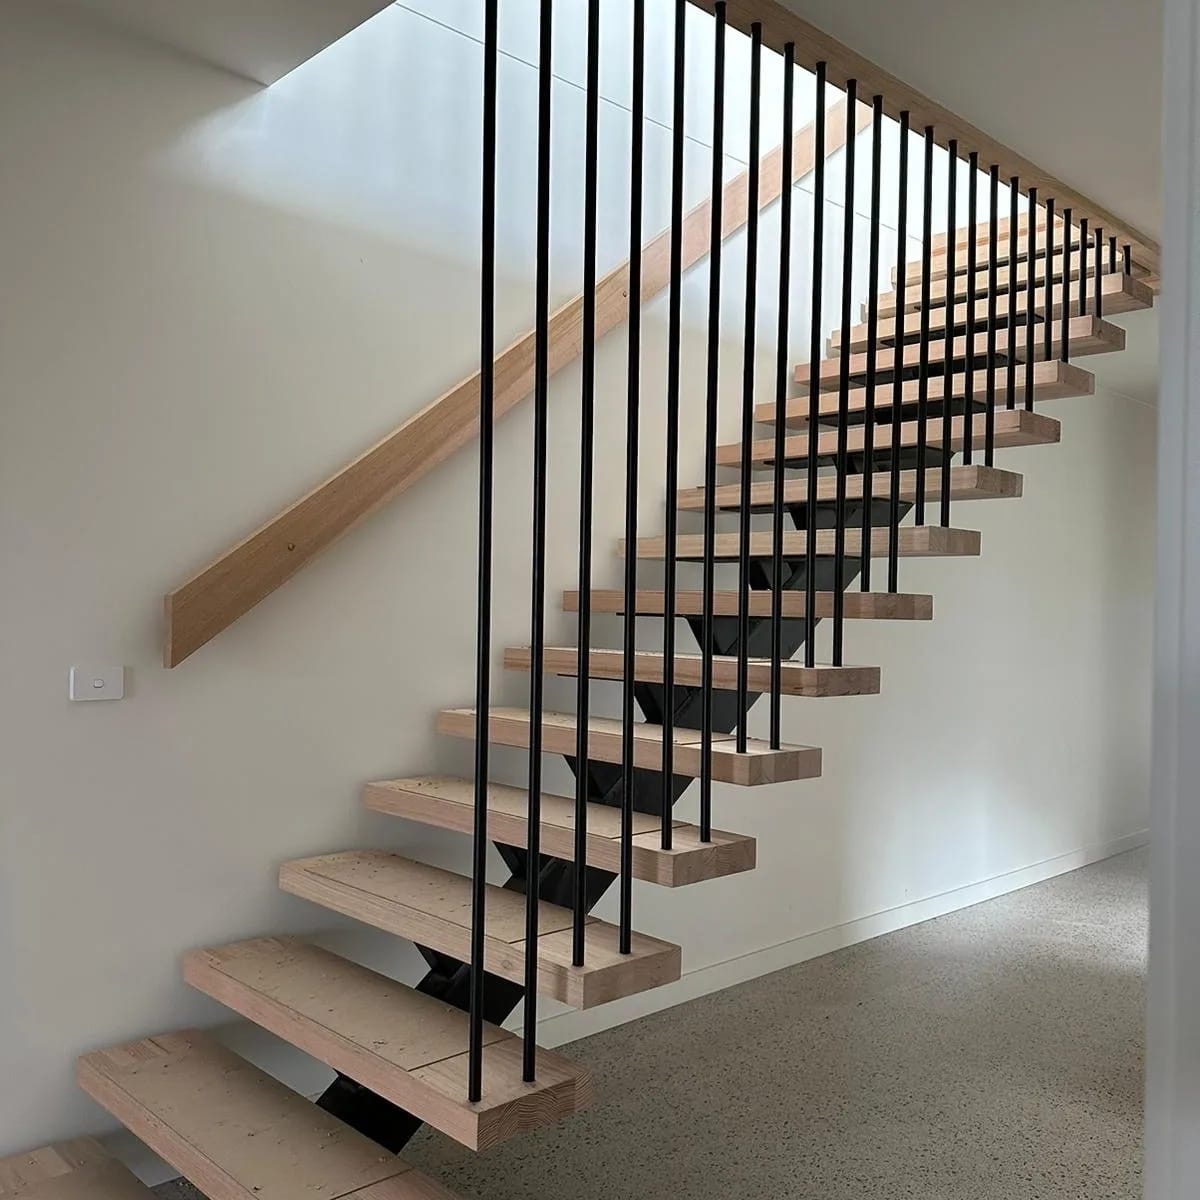
Start with five things: the floor opening, the stair position, the balustrade, the timber and the site access. An open-riser staircase is not a stand-alone feature. Its size and support affect floor framing, head clearance, nearby doors and the usable space on both levels, so these decisions are best made together.
Think about who will use the stairs every day. Young children, older family members and regular visitors all influence how open the design can comfortably be.
How Does the Staircase Fit the Rest of the Home?
A staircase works best when it follows the way people already move between rooms instead of taking up leftover space. Sightlines, furniture zones and natural light all shape how well it blends with the interior.
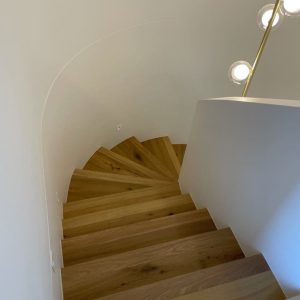
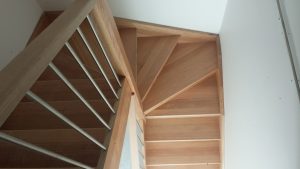
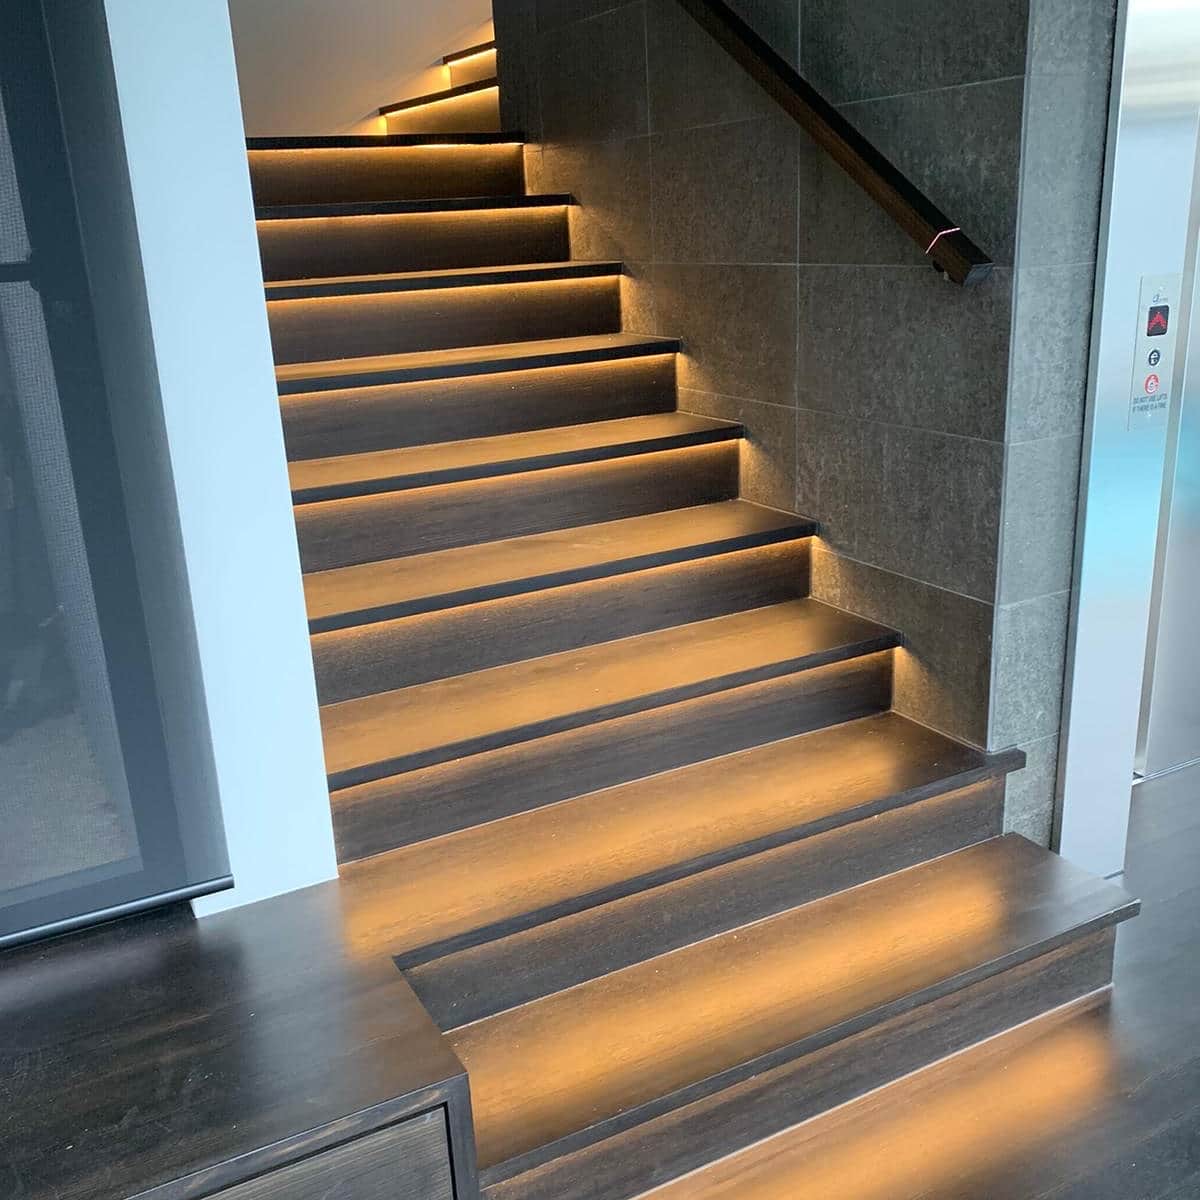
Timber choice affects stair colour, grain, durability and maintenance. We use Victorian Ash, Tasmanian Oak, Spotted Gum, Blackbutt, Jarrah and Merbau, with non-hardwood Pine and MDF options for painted or carpeted stairs. Our guide to choosing timber for custom staircases compares the main species, and our overview of timber staircase regulations in Melbourne explains why dimensions, barriers and handrails need attention before fabrication.
What Should You Check for Open Timber Staircases in Melbourne?
Use this list before you authorise manufacture:
- Opening and position: Check the floor opening, landing position and approach path against the latest construction drawings.
- Rise and going: Confirm the step proportions are consistent through the whole flight.
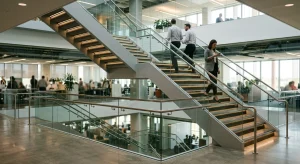
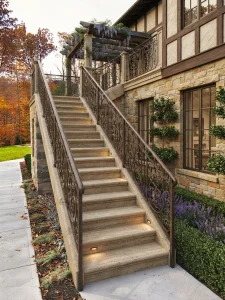
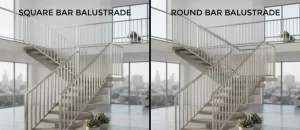
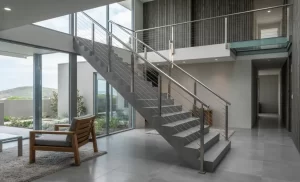
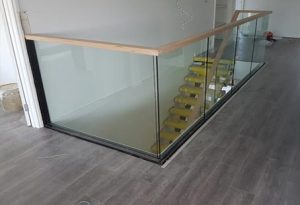
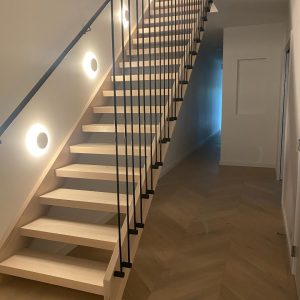
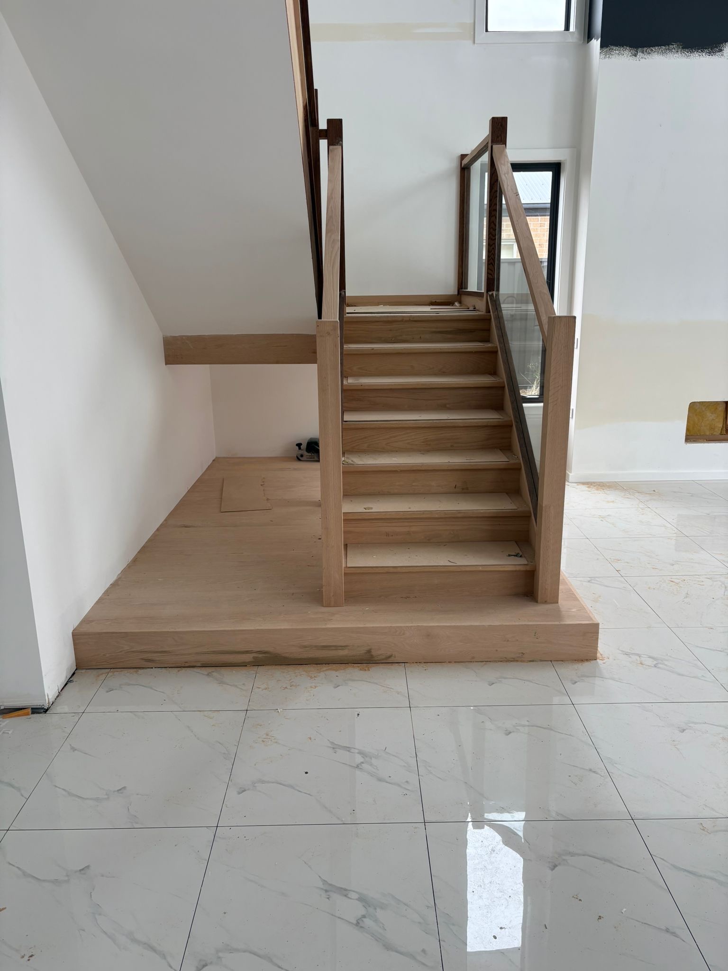
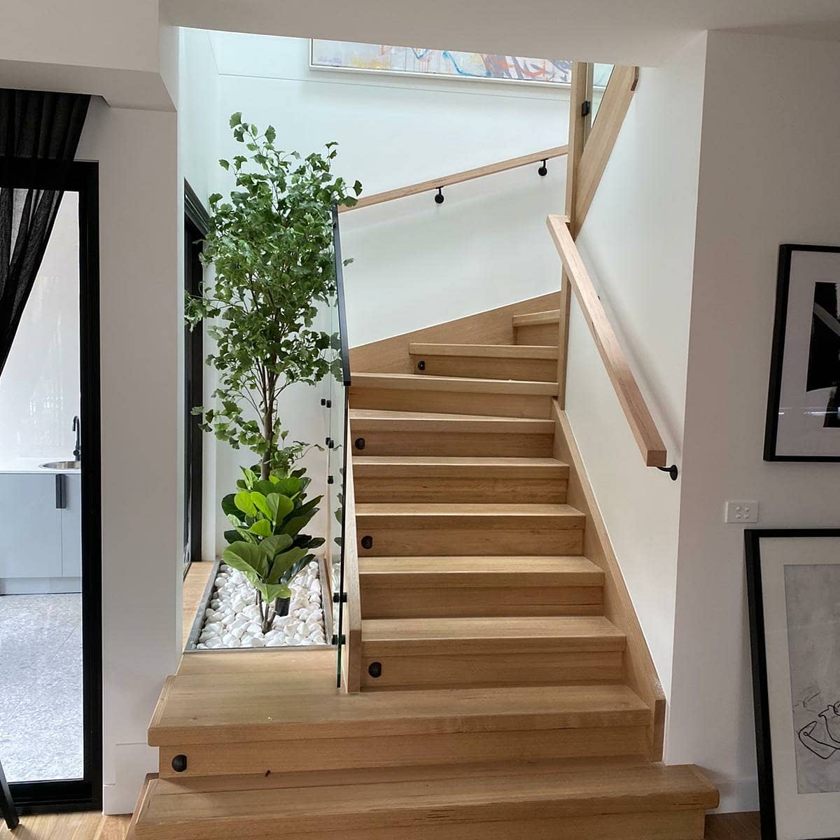
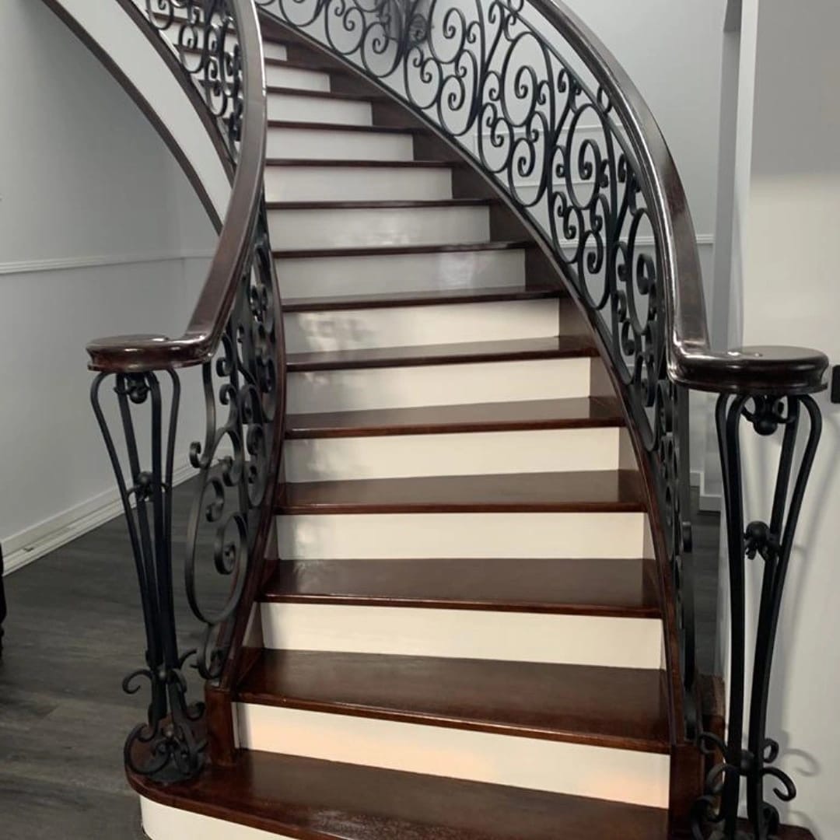
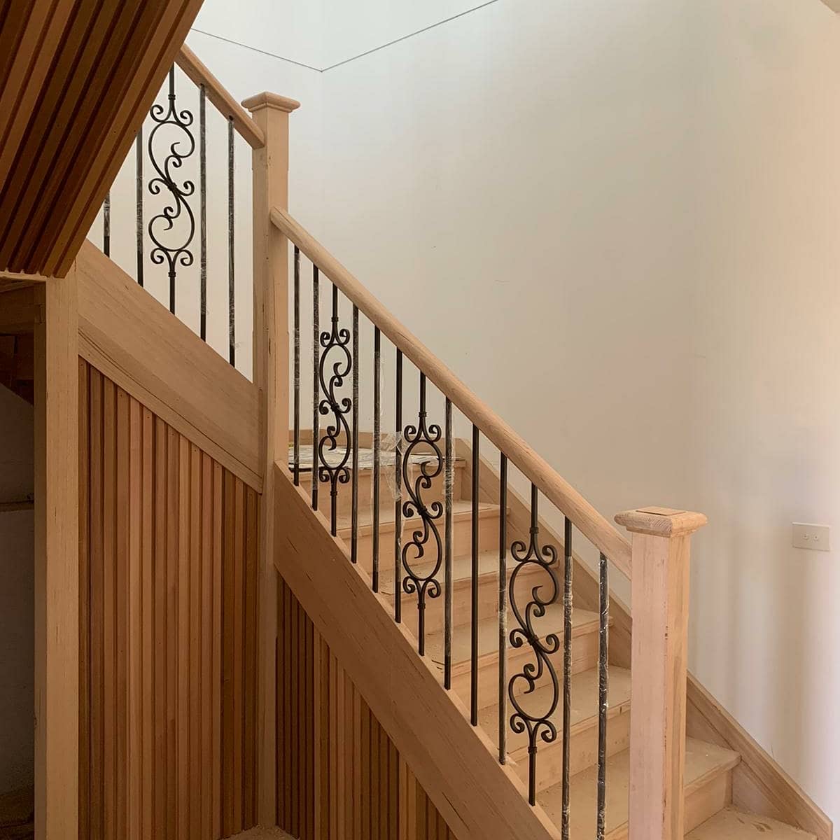
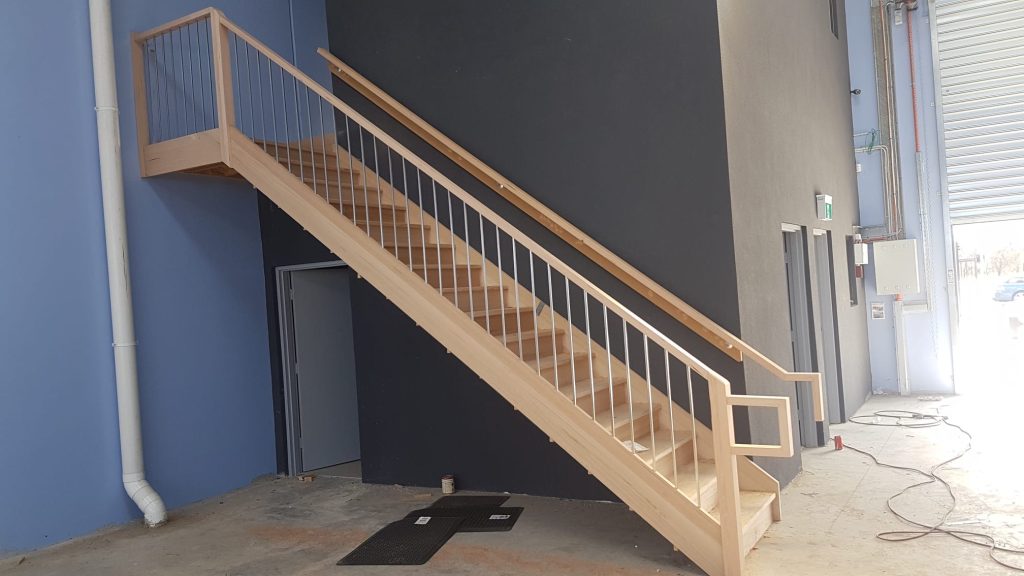
- Balustrade: Choose a system in stainless steel, wrought iron, timber or stainless wire that keeps the stair open while still protecting against falls.
- Timber and finish: Match the species and the stain or paint to nearby floors, joinery and handrails.
- Site access: Plan delivery routes, lifting needs and the timing of walls, floors and other trades.
Part 11.2 of the NCC 2025 Housing Provisions covers the construction of stairways and ramps. Whether a particular design meets the requirements depends on the building class, Victorian requirements and the approved documents, so confirm it with your designer, builder or certifier.
How Do Balustrades and Handrails Work with an Open Design?
With open timber staircases in Melbourne, the openness should never come from leaving out necessary safeguards. Households with young children or older residents may need extra attention to handrail grip, edge visibility and gaps.
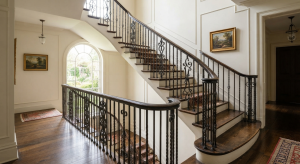
We manufacture and install balustrades in stainless steel, wrought iron, timber and stainless wire, along with timber and stainless steel handrails, so the stairs, balustrade and handrail can be planned as one piece. Our projects gallery shows timber staircases with a range of balustrade and stringer styles, and our staircase services page sets out the materials we work with. For design ideas, see our article on custom timber staircase designs.
Ready to Plan Your Open Timber Staircase?
Planet Stairs is a family-owned business in Ravenhall that designs, manufactures and installs staircases, balustrades and handrails across Melbourne for new builds, renovations and commercial fit-outs. Request a quote with your plans, site details and preferred finish, and we will talk through the next step for your open timber staircase in Melbourne.